Skip main navigation
Sold for $335,000
  • $335,000

    823 NW 113th Ter, Gainesville, FL 32606

    3beds
    2,005sqft
    Single Family Residence
    Built in 1996
    0.36 Acres Lot
    $371,100 Zestimate®
    $167/sqft
    $2,374 Estimated rent

    Home value

    $371,100

    $353,000 - $390,000

    $2,374/mo

    Zestimate® history
    Loading
    Loading...

    Owner options

    List your home for rent

    $2,374/mo

    Rent Zestimate®

    Find your next renter with Zillow Rental Manager. Plus, with online applications, you can quickly screen prospective tenants – for free.

    Learn more

    $2,374/mo

    Rent Zestimate®

    Refinance and save

    $2,415/mo

    Est. payment

    Refinancing to a lower rate could help reduce your monthly payments and save thousands over the life of the loan.

    See today's rates

    $2,415/mo

    Est. payment

    Explore your selling options

    Work with a Zillow partner agent

    Leverage their expertise and Zillow's premium Showcase listings to get your home seen by more buyers.

    Get started

    List with your own agent

    Get your home in front of millions of buyers by listing it on Zillow.

    Learn how to do it

    Sell it yourself

    Take full control of how buyers see your home on Zillow by listing For Sale by Owner (FSBO).

    List your home

    What's special

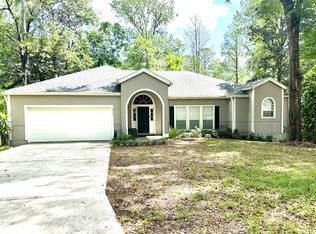
    One or more photos was virtually staged (fire in fireplace). Elegant turnkey 3-bed, 2-bath home with great curb appeal and low HOA fees in the popular community of Hickory Ridge at Fletchers Mill! Welcomed by a captivating foyer, this 2,005 sq ft home also features a formal living room, a formal dining room, and a separate room adjoining the primary suite that would adapt effortlessly to your needs as a nursery, office or in-home gym! Stepping into the renovated kitchen you’ll find quartz countertops, beautiful cabinetry, stainless steel appliances, and breakfast bar. There’s an inviting and harmonious space for an informal dining table between the well-appointed kitchen and cozy family room that showcases a fireplace. This home has a split floor plan, making it easy to host out-of-town guests. The bedrooms are spacious and the primary suite not only has a walk-in closet and ensuite bath boasting a jetted tub, walk-in shower and double vanities, it also has a large adjoining room with built-ins, a large window with a lovely view of the backyard and woods, and sliding glass doors that open to the covered and screened lanai that also offers a serene view of the back of the property. This sought-after neighborhood has top-notch schools, is just moments to Tioga Town Center with an array of stores and restaurants, and is a short commute to I-75, the Oaks Mall, University of Florida and North Florida Regional Medical Center. You’ll find that this home checks all the boxes, so call us today before this opportunity passes you by!

    Zillow last checked:

    Listing updated:

    Listing Provided by:

    Whitney Johnson Perkins 352-665-0600,

    KELLER WILLIAMS GAINESVILLE REALTY PARTNERS 352-240-0600

    Bought with:

    Whitney Johnson Perkins, 3174403

    KELLER WILLIAMS GAINESVILLE REALTY PARTNERS

    Source: Stellar MLS,MLS#: GC519356MLS LogoOriginating MLS: Gainesville-Alachua

    Facts & features

    Interior

    Bedrooms & bathrooms
    • Bedrooms: 3
    • Bathrooms: 2
    • Full bathrooms: 2
    Primary bedroom
    • Features: Walk-In Closet(s)
    • Level: First
    • Dimensions: 16.1x13.1
    Family room
    • Level: First
    • Dimensions: 15.4x22.5
    Kitchen
    • Level: First
    • Dimensions: 9.5x12.1
    Living room
    • Level: First
    • Dimensions: 13x17.6
    Heating
    • Central, Natural Gas
    Cooling
    • Central Air
    Appliances
    • Included: Dishwasher, Gas Water Heater, Microwave, Range, Refrigerator
    • Laundry: Laundry Room
    Features
    • Ceiling Fan(s), Split Bedroom
    • Flooring: Carpet, Tile
    • Windows: Blinds, Drapes
    • Has fireplace: Yes
    Interior area
    • Total structure area: 2,741
    • Total interior livable area: 2,005 sqft

    Property

    Parking
    • Total spaces: 2
    • Parking features: Driveway, Garage Door Opener
    • Attached garage spaces: 2
    • Has uncovered spaces: Yes
    Features
    • Levels: One
    • Stories: 1
    • Exterior features: Irrigation System, Rain Gutters
    Lot
    • Size: 0.36 Acres
    • Features: Cleared
    Details
    • Parcel number: 04321100014
    • Zoning: PD
    • Special conditions: None

    Construction

    Type & style
    • Home type: SingleFamily
    • Architectural style: Contemporary
    • Property subtype: Single Family Residence
    Materials
    • Cement Siding, Concrete
    • Foundation: Slab
    • Roof: Shingle
    Condition
    • New construction: No
    • Year built: 1996

    Utilities & green energy

    • Sewer: Private Sewer
    • Water: Public
    • Utilities for property: BB/HS Internet Available, Cable Available, Electricity Connected, Natural Gas Available, Sewer Connected, Street Lights, Underground Utilities, Water Connected

    Community & neighborhood

    Security
    • Security features: Security System
    Community
    • Community features: Deed Restrictions, Sidewalks
    Location
    • Region: Gainesville
    • Subdivision: HICKORY RIDGE AT FLETCHER'S MILL

    HOA & financial

    HOA
    • Has HOA: Yes
    • HOA fee: $40 monthly
    • Services included: Other
    • Association name: Fletcher's Mill Hickory Ridge HOA
    • Association phone: 352-224-6400
    Other fees
    • Pet fee: $0 monthly
    Other financial information
    • Total actual rent: 0

    Other

    Other facts
    • Listing terms: Cash,Conventional
    • Ownership: Fee Simple
    • Road surface type: Paved

    Price history

    DateEventPrice
    12/7/2024Listing removed$324,900-3%$162/sqft
    Source: Stellar MLS #GC445614 Report a problem
    6/18/2024Sold$335,000-2%$167/sqft
    Source: Stellar MLS #GC519356 Report a problem
    4/29/2024Pending sale$341,900$171/sqft
    Source: Stellar MLS #GC519356 Report a problem
    4/22/2024Price change$341,900-0.9%$171/sqft
    Source: Stellar MLS #GC519356 Report a problem
    3/29/2024Price change$344,900-1.4%$172/sqft
    Source: Stellar MLS #GC519356 Report a problem
    3/1/2024Listed for sale$349,900+10.2%$175/sqft
    Source: Stellar MLS #GC519356 Report a problem
    12/7/2023Listing removed--
    Source: Stellar MLS #GC445614 Report a problem
    12/8/2021Sold$317,500-2.3%$158/sqft
    Source: Public Record Report a problem
    10/7/2021Pending sale$324,900$162/sqft
    Source: Stellar MLS #GC445614 Report a problem
    9/14/2021Price change$324,900-1.2%$162/sqft
    Source: GACAR #445614 Report a problem
    7/27/2021Price change$329,000-2.9%$164/sqft
    Source: GACAR #445614 Report a problem
    6/28/2021Price change$339,000-2.9%$169/sqft
    Source: GACAR #445614 Report a problem
    6/18/2021Listed for sale$349,000+94%$174/sqft
    Source: GACAR #445614 Report a problem
    4/3/2015Listing removed$179,900$90/sqft
    Source: Coldwell Banker M.M. Parrish Realtors #357554 Report a problem
    4/1/2015Pending sale$179,900+6.4%$90/sqft
    Source: Coldwell Banker M.M. Parrish Realtors #357554 Report a problem
    3/30/2015Sold$169,000-6.1%$84/sqft
    Source: Public Record Report a problem
    2/14/2015Listed for sale$179,900-14.3%$90/sqft
    Source: Coldwell Banker M.M. Parrish Realtors #357554 Report a problem
    12/4/2010Listing removed$209,900$105/sqft
    Source: Bosshardt Realty Services, LLC #315644 Report a problem
    10/30/2010Price change$209,900-4.5%$105/sqft
    Source: Bosshardt Realty Services, LLC #315644 Report a problem
    6/3/2010Listed for sale$219,900+8.9%$110/sqft
    Source: Bosshardt Realty Services, LLC #315644 Report a problem
    5/9/2005Sold$201,900+12.2%$101/sqft
    Source: Public Record Report a problem
    9/5/2003Sold$179,900+55.2%$90/sqft
    Source: Public Record Report a problem
    12/2/1996Sold$115,900$58/sqft
    Source: Public Record Report a problem

    Public tax history

    YearProperty taxesTax assessment
    2025$6,561 -13.4%$337,494 -2.3%
    2024$7,573 +28%$345,309 +15.9%
    2023$5,918 +3.2%$297,863 +3%
    2022$5,736 +80%$289,187 +64.1%
    2021$3,187 +1.9%$176,250 +1.4%
    2020$3,128 +0.8%$173,816 +2.3%
    2019$3,104 $169,908 +1.9%
    2018$3,104 +18.5%$166,740 +2.1%
    2017$2,620 -15.1%$163,310 +2.1%
    2016$3,085 -24.2%$159,960 +0.4%
    2015$4,069 $159,300 -0.1%
    2014$4,069 -0.1%$159,400 +3.6%
    2013$4,072 $153,900 -1%
    2012-- $155,500 -7.8%
    2011-- $168,600 -8.9%
    2010-- $185,100 -5.4%
    2009-- $195,600 -12.1%
    2008-- $222,600 +4.1%
    2007-- $213,800 +9.1%
    2006-- $195,900 +23.1%
    2005-- $159,100 +8.6%
    2004-- $146,500 +14.3%
    2003-- $128,200
    2002-- $128,200 +3%
    2001-- $124,500 +8.8%
    2000-- $114,400

    Find assessor info on the county website

    Neighborhood: 32606

    Nearby schools

    GreatSchools rating
    Schools provided by the listing agent
    • Elementary: Hidden Oak Elementary School-AL
    • Middle: Fort Clarke Middle School-AL
    • High: F. W. Buchholz High School-AL

    Source: Stellar MLS. This data may not be complete. We recommend contacting the local school district to confirm school assignments for this home.

    Get a cash offer in 3 minutes
    Find out how much your home could sell for in as little as 3 minutes with a no-obligation cash offer.
    Estimated market value
    $371,100
    Get a cash offer in 3 minutes
    Find out how much your home could sell for in as little as 3 minutes with a no-obligation cash offer.
    Estimated market value
    $371,100