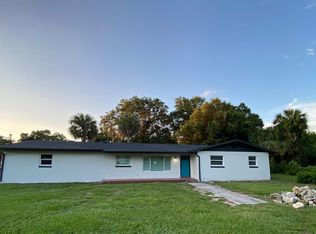
Introducing the all-new Horseshoe Model by Delva One Construction! This beautifully designed 2026 new construction home offers 3 bedrooms, 2 bathrooms, 1,431 square feet of thoughtfully designed living space, plus an oversized one-car garage, all within the Ocala city limits, just 5 minutes from historic Downtown Ocala and with no HOA. The open-concept floor plan showcases a timeless kitchen featuring brushed gold hardware, a bright backsplash, and a spacious walk-in pantry. A dedicated mudroom and separate laundry room add everyday convenience, while the thoughtfully designed primary suite offers a walk-in closet and an ensuite bath with dual vanities. Both bathrooms feature beautifully tiled tub/shower surrounds for a clean, modern finish. Built with quality craftsmanship and attention to detail, the Horseshoe Model combines stylish finishes with functional living in a convenient location close to shopping, dining, entertainment, and all that Downtown Ocala has to offer. You will have peace of mind with this fully warranted, new build home. NOTE: The home is staged, furniture is not included. The owner is a licensed Realtor. Room sizes are approximate, it is the responsibility of the Buyer to verify room measurements
Sold for $250,000
Zillow last checked:
Listing updated:
Bought with:
April Sawicki, 3468087
WEMERT GROUP REALTY LLC
Jenny Wemert, 3044371
WEMERT GROUP REALTY LLC
Source: Stellar MLS,MLS#: OM727785 Originating MLS: Orlando Regional
Originating MLS: Orlando Regional
Price history
| Date | Event | Price |
|---|---|---|
| 9/11/2026 | Sold | $250,000-2%$175/sqft |
Source:  Stellar MLS #OM727785 Report a problem Stellar MLS #OM727785 Report a problem | ||
| 8/19/2026 | Pending sale | $255,000$178/sqft |
Source: Stellar MLS #OM727785 Report a problem | ||
| 7/30/2026 | Price change | $255,000-3.8%$178/sqft |
Source: Stellar MLS #OM727785 Report a problem | ||
| 7/3/2026 | Listed for sale | $265,000+3017.6%$185/sqft |
Source: Stellar MLS #OM727785 Report a problem | ||
| 7/11/2025 | Sold | $8,500+152.5%$6/sqft |
Source: Public Record Report a problem | ||
| 10/15/2004 | Sold | $3,366$2/sqft |
Source: Public Record Report a problem | ||


Get a cash offer in 3 minutes
Find out how much your home could sell for in as little as 3 minutes with a no-obligation cash offer.
Estimated market value
$250,000
