Skip main navigation
Sold for $1,017,000
  • $1,017,000

    823 Neal Dr, Alexandria, VA 22308

    4beds
    2,428sqft
    Single Family Residence
    Built in 1960
    0.36 Acres Lot
    $1,021,800 Zestimate®
    $419/sqft
    $4,763 Estimated rent

    Home value

    $1,021,800

    $960,000 - $1.08M

    $4,763/mo

    Zestimate® history
    Loading
    Loading...

    Owner options

    List your home for rent

    $4,763/mo

    Rent Zestimate®

    Find your next renter with Zillow Rental Manager. Plus, with online applications, you can quickly screen prospective tenants – for free.

    Learn more

    $4,763/mo

    Rent Zestimate®

    Refinance and save

    $6,459/mo

    Est. payment

    Refinancing to a lower rate could help reduce your monthly payments and save thousands over the life of the loan.

    See today's rates

    $6,459/mo

    Est. payment

    Explore your selling options

    Work with a Zillow partner agent

    Leverage their expertise and Zillow's premium Showcase listings to get your home seen by more buyers.

    Get started

    List with your own agent

    Get your home in front of millions of buyers by listing it on Zillow.

    Learn how to do it

    Sell it yourself

    Take full control of how buyers see your home on Zillow by listing For Sale by Owner (FSBO).

    List your home

    What's special

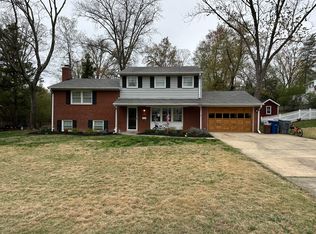
    Temporarily off market for remodeling and updates. Welcome to 823 Neal Dr located in the highly coveted Collingwood on The Potomac subdivision in Waynewood. This beautiful 4 bedroom 2.5 bathroom home boasts 4 levels of living space, an extra large oversized 2 car garage, and a beautiful .36 acre lot with a park like backyard perfect for entertaining, including a large deck that you can walk right out to. Waynewood Elementary School District that feeds into Carl Sandburg Middle School and West Potomac High School. This fantastic home boasts a new roof (2024), new exterior painting (2024) a newer hot water heater (2021) and a recently renovated full bathroom. There is a plethora of storage with a huge walk in hallway closet and large closets in all bedrooms. The kitchen appliances were also in the last 5 years. Wall oven (2021) Refrigerator with Ice Maker (2021). Refinished hardwood floors and crown molding throughout main and upper levels. Newer carpet in your lower level family room/rec room. Your main level has a walkout to the deck off the kitchen and dining room with a large living room. Your upper two levels have 4 large bedrooms and 2 full bathrooms. Your lower level living room area has a beautiful wood burning fireplace, a walkout to the spacious backyard, and a half bathroom. The unfinished basement contains your utility room and laundry area, and is currently being utilized as a workout room. The 5th level, a spacious unfinished basement gives you the opportunity to bring your vision to life by finishing it out the way you see fit. This property is located just off the historic George Washington Memorial Parkway, and is conveniently located to Old Town, the Capital Beltway, Historic Mount Vernon, and Fort Belvoir. You don't want to miss this great home in a great location.

    Zillow last checked:

    Listing updated:

    Listed by:

    Taylor Barnes 703-835-5034,

    Barnes Real Estate Company

    Bought with:

    Christine Garner, 0225155264

    Serhant

    Source: Bright MLS,MLS#: VAFX2293434MLS Logo

    Facts & features

    Interior

    Bedrooms & bathrooms
    • Bedrooms: 4
    • Bathrooms: 3
    • Full bathrooms: 2
    • 1/2 bathrooms: 1
    Rooms
    • Room types: Living Room, Dining Room, Primary Bedroom, Bedroom 2, Bedroom 4, Kitchen, Family Room, Basement, Bedroom 1, Laundry, Utility Room, Full Bath, Half Bath
    Primary bedroom
    • Level: Upper
    Bedroom 1
    • Level: Upper
    Bedroom 2
    • Level: Upper
    Bedroom 4
    • Level: Upper
    Basement
    • Level: Lower
    Dining room
    • Level: Main
    Family room
    • Level: Lower
    Other
    • Level: Upper
    Other
    • Level: Upper
    Half bath
    • Level: Lower
    Kitchen
    • Level: Main
    Laundry
    • Level: Lower
    Living room
    • Level: Main
    Utility room
    • Level: Lower
    Heating
    • Forced Air, Natural Gas
    Cooling
    • Central Air, Electric
    Appliances
    • Included: Cooktop, Dishwasher, Disposal, Dryer, Ice Maker, Oven, Refrigerator, Stainless Steel Appliance(s), Washer, Water Heater, Gas Water Heater
    • Laundry: Laundry Room
    Features
    • Attic, Bathroom - Tub Shower, Bathroom - Walk-In Shower, Breakfast Area, Ceiling Fan(s), Crown Molding, Dining Area, Kitchen - Gourmet, Pantry, Primary Bath(s), Recessed Lighting, Upgraded Countertops, Walk-In Closet(s)
    • Flooring: Wood, Carpet
    • Windows: Window Treatments
    • Basement: Full,Unfinished,Combination,Sump Pump
    • Number of fireplaces: 1
    • Fireplace features: Wood Burning
    Interior area
    • Total structure area: 2,927
    • Total interior livable area: 2,428 sqft
    • Finished area above ground: 2,428

    Property

    Parking
    • Total spaces: 2
    • Parking features: Storage, Garage Faces Front, Garage Door Opener, Inside Entrance, Oversized, Concrete, Attached
    • Attached garage spaces: 2
    • Has uncovered spaces: Yes
    Accessibility
    • Accessibility features: None
    Features
    • Levels: Multi/Split,Four
    • Stories: 4
    • Patio & porch: Deck
    • Pool features: None
    Lot
    • Size: 0.36 Acres
    Details
    • Additional structures: Above Grade
    • Parcel number: 1024 06100004
    • Zoning: 130
    • Special conditions: Standard

    Construction

    Type & style
    • Home type: SingleFamily
    • Architectural style: Colonial
    • Property subtype: Single Family Residence
    Materials
    • Combination
    • Foundation: Concrete Perimeter, Slab
    Condition
    • New construction: No
    • Year built: 1960

    Utilities & green energy

    • Sewer: Public Sewer
    • Water: Public

    Community & HOA

    Community
    • Subdivision: Collingwood On The Potomac
    HOA
    • Has HOA: No
    Location
    • Region: Alexandria

    Financial & listing details

    • Price per square foot: $419/sqft
    • Tax assessed value: $882,220
    • Annual tax amount: $10,809
    • Date on market: 3/7/2026
    • Listing agreement: Exclusive Right To Sell
    • Ownership: Fee Simple

    Price history

    DateEventPrice
    5/11/2026Sold$1,017,000+7.1%$419/sqft
    Source: Bright MLS #VAFX2293434 Report a problem
    3/27/2026Listing removed$950,000$391/sqft
    Source: Bright MLS #VAFX2293434 Report a problem
    3/7/2026Listed for sale$950,000+55.5%$391/sqft
    Source: Bright MLS #VAFX2293434 Report a problem
    3/6/2023Listing removed--
    Source: Zillow Rentals Report a problem
    2/28/2023Listed for rent$4,300+26.5%$2/sqft
    Source: Zillow Rentals Report a problem
    2/8/2021Listing removed--
    Source: Owner Report a problem
    3/5/2019Listing removed$3,400$1/sqft
    Source: Owner Report a problem
    1/6/2019Price change$3,400-2.9%$1/sqft
    Source: Owner Report a problem
    12/31/2018Listed for rent$3,500$1/sqft
    Source: Owner Report a problem
    1/4/2017Listing removed$3,500+6.1%$1/sqft
    Source: Owner Report a problem
    1/19/2016Listing removed$3,300$1/sqft
    Source: Owner Report a problem
    11/29/2015Listed for rent$3,300$1/sqft
    Source: Owner Report a problem
    10/22/2004Sold$611,000+140.6%$252/sqft
    Source: Public Record Report a problem
    7/31/1995Sold$254,000$105/sqft
    Source: Public Record Report a problem

    Public tax history

    YearProperty taxesTax assessment
    2025$10,209 +0.8%$830,350 +0.5%
    2024$10,128 +3.2%$826,350
    2023$9,815 +11.5%$826,350 +13.4%
    2022$8,805 $728,490 +2.7%
    2021-- $709,490 +6.7%
    2020$8,238 +6.9%$664,830 +7.5%
    2019$7,705 +0.5%$618,470
    2018$7,670 +1.9%$618,470
    2017$7,525 +0.2%$618,470
    2016$7,510 +6.6%$618,470 +3.1%
    2015$7,043 +7.8%$600,150 +8%
    2014$6,532 $555,660 -2.4%
    2013-- $569,220 +8.1%
    2012-- $526,760 -1%
    2011-- $531,850
    2010-- $531,850 -8.5%
    2009-- $581,400 -2.4%
    2008-- $595,540 -4.1%
    2007-- $620,920 +73.2%
    2003-- $358,545 +30.3%
    2002-- $275,105
    Find assessor info on the county website

    Neighborhood: 22308

    Nearby schools

    GreatSchools rating
    Schools provided by the listing agent
    • Elementary: Waynewood
    • Middle: Carl Sandburg
    • High: West Potomac
    • District: Fairfax County Public Schools

    Source: Bright MLS. This data may not be complete. We recommend contacting the local school district to confirm school assignments for this home.

    Get a cash offer in 3 minutes
    Find out how much your home could sell for in as little as 3 minutes with a no-obligation cash offer.
    Estimated market value
    $1,021,800
    Get a cash offer in 3 minutes
    Find out how much your home could sell for in as little as 3 minutes with a no-obligation cash offer.
    Estimated market value
    $1,021,800