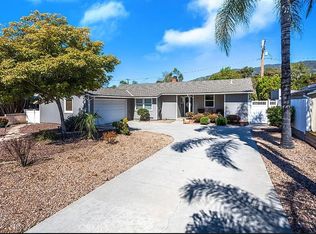
Welcome to your new home in Glendora. This delightful 3-bedroom, 2-bathroom residence boasts over 1400 square feet of living space, nestled on a generous 8500+-square-foot lot and features an inviting porch.
As you step inside, you're greeted by a spacious, light-filled interior accentuated by picture windows framing the expansive backyard. The ambiance is enhanced by scraped ceilings with recessed lighting, creating a warm and inviting atmosphere throughout. The home also features dual pane windows.
The heart of the home is the open-concept living area, complete with a cozy brick fireplace and mantel, perfect for relaxing evenings. Crown molding adds a touch of sophistication, while the dining area offers a perfect space for family and friends.
The updated kitchen features butcher block countertops, a stylish subway tile backsplash and charming farm sink. Modern appliances including a microwave, dishwasher, and stove are included. A barn door leads to the laundry room, which doubles as a convenient coffee bar and pantry, adding a touch of rustic charm to the space.
All three bedrooms are equipped with ceiling fans for added comfort and easy-to-clean tile and wood flooring throughout. In the back yard, enjoy the covered patio and a stand-alone storage shed. The home also features a large driveway and a 2-car attached garage for ample parking and storage space and an easy-to-maintain front yard. This home was repiped in 2021 with Pex pipe and the electrical panel was also updated.
Sold for $860,000
Listed by: Westworld Realty Inc. • Nicki Igoe • Contact: 714-523-7151
Bought with: HILL TOP REAL ESTATE
$860,000
823 Oakwood Ave, Glendora, CA 91741
3beds
1,407sqft
Single Family Residence
Built in 1953
8,565 Square Feet Lot
$938,100 Zestimate®
$611/sqft
$3,918 Estimated rent
Home value
$938,100
$891,000 - $985,000
$3,918/mo
Zestimate® history
Owner options
List your home for rent
$3,918/mo
Rent Zestimate®
Find your next renter with Zillow Rental Manager. Plus, with online applications, you can quickly screen prospective tenants – for free.
$3,918/mo
Rent Zestimate®
Refinance and save
$5,522/mo
Est. payment
Refinancing to a lower rate could help reduce your monthly payments and save thousands over the life of the loan.
$5,522/mo
Est. payment
Explore your selling options
Work with a Zillow partner agent
Leverage their expertise and Zillow's premium Showcase listings to get your home seen by more buyers.
Get startedList with your own agent
Get your home in front of millions of buyers by listing it on Zillow.
Learn how to do itSell it yourself
Take full control of how buyers see your home on Zillow by listing For Sale by Owner (FSBO).
List your homeWhat's special
Zillow last checked:
Listing updated:
Listed by:
Nicki Igoe DRE #01222890 nickiigoe@gmail.com,
Westworld Realty Inc.
Bought with:
Darlene DiBenedetto, DRE #01437516
HILL TOP REAL ESTATE
Source: CRMLS,MLS#: PW24067092 Originating MLS: California Regional MLS
Originating MLS: California Regional MLSFacts & features
Interior
Bedrooms & bathrooms
- Bedrooms: 3
- Bathrooms: 2
- Full bathrooms: 2
- Main level bathrooms: 3
- Main level bedrooms: 3
Rooms
- Room types: Bedroom, Kitchen, Laundry, Living Room
Bedroom
- Features: All Bedrooms Down
Bathroom
- Features: Bathtub, Separate Shower, Tub Shower
Kitchen
- Features: Updated Kitchen
Heating
- Central
Cooling
- Central Air
Appliances
- Included: Dishwasher, Disposal, Gas Oven, Microwave
- Laundry: Inside, Laundry Room
Features
- Ceiling Fan(s), Crown Molding, Dry Bar, Open Floorplan, Pantry, Recessed Lighting, All Bedrooms Down
- Flooring: Tile, Wood
- Windows: Double Pane Windows
- Has fireplace: Yes
- Fireplace features: Gas, Living Room, Wood Burning
- Common walls with other units/homes: No Common Walls
Interior area
- Total interior livable area: 1,407 sqft
Property
Parking
- Total spaces: 2
- Parking features: Garage - Attached
- Attached garage spaces: 2
Features
- Levels: One
- Stories: 1
- Entry location: Front
- Patio & porch: Front Porch, Porch
- Pool features: None
- Spa features: None
- Has view: Yes
- View description: None
Lot
- Size: 8,565 Square Feet
- Features: Back Yard, Front Yard, Sprinklers In Rear, Sprinklers In Front, Level, Rocks, Street Level, Yard
Details
- Additional structures: Shed(s)
- Parcel number: 8648020008
- Zoning: GDE4
- Special conditions: Standard
Construction
Type & style
- Home type: SingleFamily
- Property subtype: Single Family Residence
Materials
- Roof: Composition
Condition
- New construction: No
- Year built: 1953
Utilities & green energy
- Sewer: Public Sewer
- Water: Public
Community & HOA
Community
- Features: Suburban
Location
- Region: Glendora
Financial & listing details
- Price per square foot: $611/sqft
- Tax assessed value: $877,200
- Annual tax amount: $10,560
- Date on market: 4/4/2024
- Cumulative days on market: 5 days
- Listing terms: Cash,Cash to New Loan,Conventional
- Exclusions: Kitchen appliances
- Road surface type: Paved
Price history
| Date | Event | Price |
|---|---|---|
| 10/2/2024 | Listing removed | $4,300$3/sqft |
Source: Zillow Rentals Report a problem | ||
| 9/28/2024 | Price change | $4,300-4.4%$3/sqft |
Source: Zillow Rentals Report a problem | ||
| 9/9/2024 | Listed for rent | $4,500$3/sqft |
Source: Zillow Rentals Report a problem | ||
| 5/8/2024 | Sold | $860,000-0.6%$611/sqft |
Source:  CRMLS #PW24067092 Report a problem CRMLS #PW24067092 Report a problem | ||
| 4/9/2024 | Pending sale | $865,000+3%$615/sqft |
Source: CRMLS #PW24067092 Report a problem | ||
| 4/4/2024 | Listed for sale | $839,900+36.6%$597/sqft |
Source: CRMLS #PW24067092 Report a problem | ||
| 11/3/2016 | Sold | $615,000-0.8%$437/sqft |
Source: Public Record Report a problem | ||
| 9/16/2016 | Price change | $620,000-1.6%$441/sqft |
Source: HILL TOP REAL ESTATE #CV16192502 Report a problem | ||
| 9/10/2016 | Price change | $630,000-2.9%$448/sqft |
Source: HILL TOP REAL ESTATE #CV16192502 Report a problem | ||
| 9/1/2016 | Listed for sale | $649,000+124.6%$461/sqft |
Source: HILL TOP REAL ESTATE #CV16192502 Report a problem | ||
| 7/18/2001 | Sold | $289,000$205/sqft |
Source: Public Record Report a problem | ||
Public tax history
| Year | Property taxes | Tax assessment |
|---|---|---|
| 2025 | $10,560 +25.3% | $877,200 +25.4% |
| 2024 | $8,425 +2.3% | $699,760 +2% |
| 2023 | $8,233 +1.9% | $686,040 +2% |
| 2022 | $8,077 +1.7% | $672,589 +2% |
| 2021 | $7,943 +3.5% | $659,402 +1% |
| 2020 | $7,675 | $652,641 +2% |
| 2019 | $7,675 +4.8% | $639,845 +2% |
| 2018 | $7,321 | $627,300 +2% |
| 2017 | $7,321 +2.2% | $615,000 +70.5% |
| 2016 | $7,160 +63.7% | $360,641 +1.5% |
| 2015 | $4,375 +2.4% | $355,225 +2% |
| 2014 | $4,271 | $348,268 +2.5% |
| 2012 | -- | $339,898 +2% |
| 2011 | -- | $333,234 +0.8% |
| 2010 | -- | $330,745 -0.2% |
| 2009 | -- | $331,532 +2% |
| 2008 | -- | $325,032 +2% |
| 2007 | -- | $318,659 +2% |
| 2006 | -- | $312,412 |
| 2005 | -- | $312,412 +4% |
| 2004 | -- | $300,282 +1.9% |
| 2003 | -- | $294,780 +2% |
| 2002 | -- | $289,000 +479.1% |
| 2000 | -- | $49,902 |
Find assessor info on the county website
Neighborhood: 91741
Nearby homes
- $--3 bd2 ba1.4k sqft823 Oakwood Ave #1, Glendora, CA 91741Off Market
- $894,9003 bd2 ba1.6k sqft819 Oakwood Ave, Glendora, CA 91741Off Market
- $1,140,7003 bd3 ba1.9k sqft827 Oakwood Ave, Glendora, CA 91741Off Market

- $1,052,3004 bd3 ba1.9k sqft815 Oakwood Ave, Glendora, CA 91741Off Market
- $965,5003 bd2 ba1.8k sqft831 Oakwood Ave, Glendora, CA 91741Off Market
- $1,153,1003 bd2 ba2k sqft422 N Elwood Ave, Glendora, CA 91741Off Market
- $1,294,0003 bd2 ba2.4k sqft822 E Leadora Ave, Glendora, CA 91741Off Market
- $1,036,5005 bd2 ba2.1k sqft832 E Leadora Ave, Glendora, CA 91741Off Market
Nearby schools
GreatSchools rating
- 8/10Cullen Elementary SchoolGrades: K-5Distance: 0.1 mi
- 8/10Goddard Middle SchoolGrades: 6-8Distance: 0.4 mi
- 9/10Glendora High SchoolGrades: 9-12Distance: 1.1 mi
Get a cash offer in 3 minutes
Find out how much your home could sell for in as little as 3 minutes with a no-obligation cash offer.
Estimated market value
$938,100
Get a cash offer in 3 minutes
Find out how much your home could sell for in as little as 3 minutes with a no-obligation cash offer.
Estimated market value
$938,100
- California
- Los Angeles County
- Glendora
- 91741
- 823 Oakwood Ave
Nearby cities
Nearby zip codes
Other Glendora Topics
