New construction one level with custom finishes! Gorgeous home by award winning Riggins Construction features a hardie exterior, covered porches, hardwood flooring throughout, tile in wet areas, open concept, kitchen island, granite countertops, tankless water heater, concrete driveway and much more. Located in the heart of Smithville minutes away from the historic Smithville Square, Center Hill Lake, shopping, restaurants, schools, I40. Easy commute to Cookeville, Sparta, & McMinnville.
Closed
$308,999
823 Oconner St Lot 8, Smithville, TN 37166
3beds
1,295sqft
Single Family Residence, Residential
Built in 2025
0.25 Acres Lot
$312,200 Zestimate®
$239/sqft
$1,847 Estimated rent
Home value
$312,200
Estimated sales range
Not available
$1,847/mo
Zestimate® history
Owner options
List your home for rent
$1,847/mo
Rent Zestimate®
Find your next renter with Zillow Rental Manager. Plus, with online applications, you can quickly screen prospective tenants – for free.
$1,847/mo
Rent Zestimate®
Refinance and save
$2,021/mo
Est. payment
Refinancing to a lower rate could help reduce your monthly payments and save thousands over the life of the loan.
$2,021/mo
Est. payment
Explore your selling options
Work with a Zillow partner agent
Leverage their expertise and Zillow's premium Showcase listings to get your home seen by more buyers.
Get startedList with your own agent
Get your home in front of millions of buyers by listing it on Zillow.
Learn how to do itSell it yourself
Take full control of how buyers see your home on Zillow by listing For Sale by Owner (FSBO).
List your homeWhat's special
Covered porchesOpen conceptKitchen islandGranite countertopsHardie exteriorTankless water heater
Zillow last checked:
Listing updated:
Listed by:
Kelly Swindell 615-483-9993,
Benchmark Realty, LLC
Bought with:
Jeremy Taylor, 351200
Better Homes and Gardens Real Estate Town & Lake
Source: RealTracs MLS as distributed by MLS GRID,MLS#: 2821448
Facts & features
Interior
Bedrooms & bathrooms
- Bedrooms: 3
- Bathrooms: 2
- Full bathrooms: 2
- Main level bedrooms: 3
Bedroom 1
- Features: Full Bath
- Level: Full Bath
- Area: 180 Square Feet
- Dimensions: 15x12
Bedroom 2
- Area: 110 Square Feet
- Dimensions: 11x10
Bedroom 3
- Area: 110 Square Feet
- Dimensions: 11x10
Kitchen
- Features: Eat-in Kitchen
- Level: Eat-in Kitchen
- Area: 126 Square Feet
- Dimensions: 14x9
Living room
- Features: Combination
- Level: Combination
- Area: 192 Square Feet
- Dimensions: 12x16
Heating
- Central, Electric
Cooling
- Central Air, Electric
Appliances
- Included: Electric Oven, Electric Range, Dishwasher, Disposal
Features
- Flooring: Wood, Tile
- Number of fireplaces: 1
- Fireplace features: Gas, Living Room
Interior area
- Total structure area: 1,295
- Total interior livable area: 1,295 sqft
- Finished area above ground: 1,295
Property
Parking
- Total spaces: 2
- Parking features: Garage Faces Front
- Attached garage spaces: 2
Features
- Levels: One
- Stories: 1
- Patio & porch: Porch, Covered
Lot
- Size: 0.25 Acres
Details
- Parcel number: 073C I 00400 000
- Special conditions: Standard
Construction
Type & style
- Home type: SingleFamily
- Property subtype: Single Family Residence, Residential
Materials
- Fiber Cement
- Roof: Shingle
Condition
- New construction: Yes
- Year built: 2025
Utilities & green energy
- Sewer: Public Sewer
- Water: Public
- Utilities for property: Water Available
Community & HOA
Community
- Subdivision: Myles Place
HOA
- Has HOA: Yes
- Services included: Maintenance Grounds
- HOA fee: $250 annually
- Second HOA fee: $200 one time
Location
- Region: Smithville
Financial & listing details
- Price per square foot: $239/sqft
- Date on market: 4/25/2025
Price history
| Date | Event | Price |
|---|---|---|
| 5/19/2025 | Sold | $308,999$239/sqft |
Source:  RealTracs MLS as distributed by MLS GRID #2821448 Report a problem RealTracs MLS as distributed by MLS GRID #2821448 Report a problem | ||
| 5/5/2025 | Pending sale | $308,999$239/sqft |
Source: RealTracs MLS as distributed by MLS GRID #2821448 Report a problem | ||
| 4/25/2025 | Listed for sale | $308,999$239/sqft |
Source: RealTracs MLS as distributed by MLS GRID #2821448 Report a problem | ||
Public tax history
Tax history is unavailable.
Neighborhood: 37166
Nearby homes
- $275,000-- bd1 ba1.3k sqft831 Oconner St, Smithville, TN 37166Sold
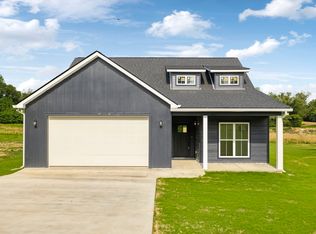
- $344,9003 bd2 ba1.5k sqft819 Oconnor St LOT 7, Smithville, TN 37166New Construction
- $330,600-- bd2 ba1.6k sqftOconner St, Smithville, TN 37166Off Market
- $178,800-- bd1 ba1k sqft830 Oconner St, Smithville, TN 37166Off Market
- $232,7003 bd1 ba1k sqft830 Oconnor St, Smithville, TN 37166Off Market
- $313,500-- bd2 ba1.2k sqftOconnor St, Smithville, TN 37166Off Market
- $310,0003 bd2 ba1.3k sqft815 Oconner St LOT 6, Smithville, TN 37166Sold
- $191,800-- bd1 ba1.1k sqft528 Cooper St, Smithville, TN 37166Off Market
Nearby schools
GreatSchools rating
- NASmithville Elementary SchoolGrades: PK-2Distance: 1.2 mi
- 5/10Dekalb Middle SchoolGrades: 6-8Distance: 1.7 mi
- 6/10De Kalb County High SchoolGrades: 9-12Distance: 1.7 mi
Schools provided by the listing agent
- Elementary: Smithville Elementary
- Middle: DeKalb Middle School
- High: De Kalb County High School
Source: RealTracs MLS as distributed by MLS GRID. This data may not be complete. We recommend contacting the local school district to confirm school assignments for this home.


Get pre-qualified for a loan
At Zillow Home Loans, we can pre-qualify you in as little as 5 minutes with no impact to your credit score.An equal housing lender. NMLS #10287.
- Tennessee
- Dekalb County
- Smithville
- 37166
- 823 Oconner St Lot 8
Nearby cities
Nearby zip codes
Other Smithville Topics
