Skip main navigation
Closed
  • Tax assessed value
    $700,000

    823 Omaha Pl, Kennesaw, GA 30152

    5beds
    3,934sqft
    Single Family Residence, Residential
    Built in 2018
    0.28 Acres Lot
    $720,200 Zestimate®
    $178/sqft
    $4,633 Estimated rent

    Home value

    $720,200

    $684,000 - $756,000

    $4,633/mo

    Zestimate® history
    Loading
    Loading...

    Owner options

    List your home for rent

    $4,633/mo

    Rent Zestimate®

    Find your next renter with Zillow Rental Manager. Plus, with online applications, you can quickly screen prospective tenants – for free.

    Learn more

    $4,633/mo

    Rent Zestimate®

    Refinance and save

    $4,772/mo

    Est. payment

    Refinancing to a lower rate could help reduce your monthly payments and save thousands over the life of the loan.

    See today's rates

    $4,772/mo

    Est. payment

    Explore your selling options

    Work with a Zillow partner agent

    Leverage their expertise and Zillow's premium Showcase listings to get your home seen by more buyers.

    Get started

    List with your own agent

    Get your home in front of millions of buyers by listing it on Zillow.

    Learn how to do it

    Sell it yourself

    Take full control of how buyers see your home on Zillow by listing For Sale by Owner (FSBO).

    List your home

    What's special

    Cozy fireplaceFull in-law suiteGuest suiteLarge walk out deckFormal dining roomLarge walk-in tiled showerLarge walk in closet
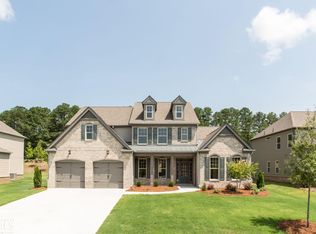
    BETTER THAN NEW!!!Your home search stops here!!! Welcome to this absolutely stunning home in the highly sought after Hadaway Grove community. Award winning A+ Schools 9/8/9! Built in 2018, 3934 SQFT, 5 bedrooms and 4 full baths plus a bonus/game room. Hardwood flooring throughout BOTH LEVELS. No Carpet! Formal dining room with coffered ceilings. Guest suite on the main level. Additional room is perfect for a home office or kids play room. The gourmet kitchen has 42’ upgraded light gray cabinets, large walk-in pantry, stainless steel appliances, gas range, upgraded vented hood, kitchen island with granite countertops and tile backsplash. Bright and spacious family room with cozy fireplace and built-in shelves. Oversized master suite with trey ceilings, large walk in closet connected to the laundry room. Master bathroom with tile floors, large walk-in tiled shower, and double vanity with stylish gray cabinets and granite countertop. A full in-law suite with a private bath, and two additional bedrooms with a full bath plus a bonus area for game room or home theatre. Unfinished basement is ready to be finished or use it as additional storage. Large walk out deck is great for family gatherings or your morning coffee. Fenced-in backyard is perfect for kids/pets. Refrigerator stays. Built-in Pestban Termite system. Convenient location close to everything Kennesaw/Marietta have to offer. Come see it before it's too late!!

    Zillow last checked:

    Listing updated:

    Listing Provided by:

    Claire Shoener,

    Keller Williams North Atlanta

    Bought with:

    Ehsan Mousakhani, 403370

    Virtual Properties Realty.com

    Source: FMLS GA,MLS#: 7251318MLS Logo

    Facts & features

    Interior

    Bedrooms & bathrooms
    • Bedrooms: 5
    • Bathrooms: 4
    • Full bathrooms: 4
    • Main level bathrooms: 1
    • Main level bedrooms: 1
    Primary bedroom
    • Features: Oversized Master, Other
    • Level: Oversized Master, Other
    Bedroom
    • Features: Oversized Master, Other
    Primary bathroom
    • Features: Double Vanity, Separate Tub/Shower, Soaking Tub, Vaulted Ceiling(s)
    Dining room
    • Features: Butlers Pantry, Separate Dining Room
    Kitchen
    • Features: Breakfast Bar, Breakfast Room, Cabinets White, Eat-in Kitchen, Kitchen Island, Pantry Walk-In, Stone Counters, View to Family Room
    Heating
    • Central, Natural Gas
    Cooling
    • Ceiling Fan(s), Central Air
    Appliances
    • Included: Dishwasher, Disposal, Double Oven, Gas Cooktop, Gas Water Heater, Microwave, Refrigerator, Self Cleaning Oven
    • Laundry: Laundry Room, Upper Level
    Features
    • Double Vanity, Entrance Foyer, High Speed Internet, Tray Ceiling(s), Walk-In Closet(s)
    • Flooring: Hardwood
    • Windows: Double Pane Windows, Insulated Windows, Window Treatments
    • Basement: Bath/Stubbed,Daylight,Exterior Entry,Full,Unfinished
    • Number of fireplaces: 1
    • Fireplace features: Factory Built, Family Room, Gas Log
    • Common walls with other units/homes: No Common Walls
    Interior area
    • Total structure area: 3,934
    • Total interior livable area: 3,934 sqft
    • Finished area above ground: 3,934

    Property

    Parking
    • Total spaces: 2
    • Parking features: Attached, Driveway, Garage, Garage Door Opener, Garage Faces Front, Kitchen Level, Level Driveway
    • Attached garage spaces: 2
    • Has uncovered spaces: Yes
    Accessibility
    • Accessibility features: None
    Features
    • Levels: Three Or More
    • Patio & porch: Deck, Front Porch
    • Exterior features: None, No Dock
    • Pool features: None
    • Spa features: None
    • Fencing: Back Yard
    • Has view: Yes
    • View description: Other
    • Waterfront features: None
    • Body of water: None
    Lot
    • Size: 0.28 Acres
    • Features: Landscaped, Level
    Details
    • Additional structures: None
    • Parcel number: 20027001920
    • Other equipment: None
    • Horse amenities: None

    Construction

    Type & style
    • Home type: SingleFamily
    • Architectural style: Traditional
    • Property subtype: Single Family Residence, Residential
    Materials
    • Brick Front, Cement Siding, Stone
    • Foundation: Concrete Perimeter
    • Roof: Composition
    Condition
    • Resale
    • New construction: No
    • Year built: 2018

    Utilities & green energy

    • Electric: 110 Volts
    • Sewer: Public Sewer
    • Water: Public
    • Utilities for property: Cable Available, Electricity Available, Natural Gas Available, Phone Available, Sewer Available, Water Available
    Green energy
    • Energy efficient items: None
    • Energy generation: None

    Community & neighborhood

    Security
    • Security features: Smoke Detector(s)
    Community
    • Community features: Homeowners Assoc, Sidewalks, Street Lights
    Location
    • Region: Kennesaw
    • Subdivision: Hadaway Grove

    HOA & financial

    HOA
    • Has HOA: Yes
    • HOA fee: $575 annually
    • Association phone: 770-570-7722

    Other

    Other facts
    • Road surface type: Asphalt

    Price history

    DateEventPrice
    8/28/2023Sold$700,000$178/sqft
    Source: FMLS GA #7251318 Report a problem
    8/1/2023Pending sale$700,000$178/sqft
    Source: GAMLS #10185027 Report a problem
    7/26/2023Listed for sale$700,000+46%$178/sqft
    Source: FMLS GA #7251318 Report a problem
    5/7/2018Sold$479,530$122/sqft
    Source: FMLS GA #5950080 Report a problem

    Public tax history

    YearProperty taxesTax assessment
    2024$7,666 +40.9%$280,000 +27%
    2023$5,439 -14.5%$220,432 -6.6%
    2022$6,363 +27%$235,900 +35.5%
    2021$5,009 $174,068
    2020$5,009 $174,068
    2019$5,009 +415.8%$174,068 +444%
    2018$971 $32,000
    2017$971 $32,000

    Find assessor info on the county website

    Neighborhood: 30152

    Nearby schools

    GreatSchools rating
    Schools provided by the listing agent
    • Elementary: Ford
    • Middle: Lost Mountain
    • High: Harrison

    Source: FMLS GA. This data may not be complete. We recommend contacting the local school district to confirm school assignments for this home.

    Get a cash offer in 3 minutes
    Find out how much your home could sell for in as little as 3 minutes with a no-obligation cash offer.
    Estimated market value
    $720,200
    Get a cash offer in 3 minutes
    Find out how much your home could sell for in as little as 3 minutes with a no-obligation cash offer.
    Estimated market value
    $720,200