Welcome to this beautifully updated duplex offering comfort, style, and functionality in every corner. Thoughtfully upgraded and meticulously maintained, this property is move-in ready with major updates completed in recent years. Step inside to find gleaming hardwood flooring throughout and an inviting main level with an open layout perfect for entertaining. The kitchen boasts stainless steel appliances added in 2020 and stunning quartzite countertops, combining style and durability for any home chef. The primary suite features a completely remodeled en-suite bathroom in 2021, finished in luxurious marble tile throughout. The large bedrooms offer plenty of space, and all three full bathrooms in the home offer clean, updated style and thoughtful design. The new HVAC system was installed in 2021 and all-new Anderson windows were installed in 2023 for improved energy efficiency and natural light throughout. Outside, unwind under the 20-foot motorized patio awning or entertain on the newly built patio, perfect for outdoor gatherings. The fully finished basement adds tremendous value and flexibility, offering a bedroom, full bath, and a spacious family room with a fireplace and bar, plus separate rooms for storage and utilities. Add in the comfort of never being without power with your Generac 11kW exterior generator for peace of mind, and a full two car garage with finished flooring, and there will be nothing left to do but move in and enjoy! With its extensive upgrades, timeless finishes, and versatile living spaces, this home is the perfect blend of luxury and practicality. Don't miss this rare opportunity to own a truly turn-key property in an absolutely wonderful neighborhood.
Closed
$345,000
823 Oriole Dr #0, Peotone, IL 60468
3beds
1,735sqft
Single Family Residence
Built in 2004
6,480 Square Feet Lot
$353,000 Zestimate®
$199/sqft
$2,775 Estimated rent
Home value
$353,000
$325,000 - $385,000
$2,775/mo
Zestimate® history
Owner options
List your home for rent
$2,775/mo
Rent Zestimate®
Find your next renter with Zillow Rental Manager. Plus, with online applications, you can quickly screen prospective tenants – for free.
$2,775/mo
Rent Zestimate®
Refinance and save
$2,657/mo
Est. payment
Refinancing to a lower rate could help reduce your monthly payments and save thousands over the life of the loan.
$2,657/mo
Est. payment
Explore your selling options
Work with a Zillow partner agent
Leverage their expertise and Zillow's premium Showcase listings to get your home seen by more buyers.
Get startedList with your own agent
Get your home in front of millions of buyers by listing it on Zillow.
Learn how to do itSell it yourself
Take full control of how buyers see your home on Zillow by listing For Sale by Owner (FSBO).
List your homeWhat's special
Finished flooringRemodeled en-suite bathroomOpen layoutMarble tileQuartzite countertopsGleaming hardwood flooringStainless steel appliances
Zillow last checked:
Listing updated:
Listed by:
Jeffrey Bonarek 815-258-7515,
Lori Bonarek Realty
Bought with:
Nick Oosting, ABR
Listing Leaders Northwest
Source: MRED as distributed by MLS GRID,MLS#: 12436312
Facts & features
Interior
Bedrooms & bathrooms
- Bedrooms: 3
- Bathrooms: 3
- Full bathrooms: 3
Rooms
- Room types: Office
Primary bedroom
- Features: Flooring (Hardwood), Bathroom (Full)
- Level: Main
- Area: 216 Square Feet
- Dimensions: 12X18
Bedroom 2
- Features: Flooring (Carpet)
- Level: Main
- Area: 121 Square Feet
- Dimensions: 11X11
Bedroom 3
- Features: Flooring (Carpet)
- Level: Basement
- Area: 224 Square Feet
- Dimensions: 14X16
Dining room
- Features: Flooring (Hardwood)
- Level: Main
- Area: 182 Square Feet
- Dimensions: 14X13
Family room
- Features: Flooring (Carpet)
- Level: Basement
- Area: 972 Square Feet
- Dimensions: 27X36
Kitchen
- Features: Flooring (Ceramic Tile)
- Level: Main
- Area: 253 Square Feet
- Dimensions: 11X23
Laundry
- Features: Flooring (Ceramic Tile)
- Level: Main
- Area: 66 Square Feet
- Dimensions: 6X11
Living room
- Features: Flooring (Hardwood)
- Level: Main
- Area: 252 Square Feet
- Dimensions: 14X18
Office
- Features: Flooring (Hardwood)
- Level: Main
- Area: 143 Square Feet
- Dimensions: 11X13
Heating
- Natural Gas, Forced Air
Cooling
- Central Air
Appliances
- Included: Range, Microwave, Dishwasher, Refrigerator, Humidifier
- Laundry: Main Level, Washer Hookup, Gas Dryer Hookup, In Unit
Features
- Cathedral Ceiling(s), 1st Floor Bedroom, 1st Floor Full Bath
- Flooring: Hardwood
- Basement: Finished,Full
- Number of fireplaces: 1
- Fireplace features: Gas Log, Family Room
Interior area
- Total structure area: 3,435
- Total interior livable area: 1,735 sqft
- Finished area below ground: 1,500
Property
Parking
- Total spaces: 2
- Parking features: Asphalt, Garage Door Opener, On Site, Garage Owned, Attached, Garage
- Attached garage spaces: 2
- Has uncovered spaces: Yes
Accessibility
- Accessibility features: No Disability Access
Features
- Patio & porch: Patio
Lot
- Size: 6,480 Square Feet
- Dimensions: 48x135
- Features: Landscaped
Details
- Parcel number: 1720261040350000
- Special conditions: None
- Other equipment: Water-Softener Owned, Ceiling Fan(s), Sump Pump, Sprinkler-Lawn, Generator
Construction
Type & style
- Home type: SingleFamily
- Property subtype: Single Family Residence
Materials
- Brick
- Foundation: Concrete Perimeter
- Roof: Asphalt
Condition
- New construction: No
- Year built: 2004
Utilities & green energy
- Electric: 200+ Amp Service
- Sewer: Public Sewer
- Water: Public
Community & HOA
Community
- Security: Carbon Monoxide Detector(s)
HOA
- Has HOA: Yes
- Services included: Insurance, Lawn Care, Snow Removal
- HOA fee: $145 monthly
Location
- Region: Peotone
Financial & listing details
- Price per square foot: $199/sqft
- Annual tax amount: $3,867
- Date on market: 8/26/2025
- Listing terms: Conventional
- Ownership: Fee Simple w/ HO Assn.
Price history
| Date | Event | Price |
|---|---|---|
| 10/31/2025 | Sold | $345,000-1.4%$199/sqft |
Source:  MRED as distributed by MLS GRID #12436312 Report a problem MRED as distributed by MLS GRID #12436312 Report a problem | ||
| 8/28/2025 | Contingent | $349,900$202/sqft |
Source: MRED as distributed by MLS GRID #12436312 Report a problem | ||
| 8/26/2025 | Listed for sale | $349,900$202/sqft |
Source: MRED as distributed by MLS GRID #12436312 Report a problem | ||
Public tax history
Tax history is unavailable.
Neighborhood: 60468
Nearby homes
- $345,000-- bd-- ba-- sqft823 Oriole Dr, Peotone, IL 60468Sold
- $317,1003 bd3 ba1.7k sqft823 Oriole Dr #823, Peotone, IL 60468Off Market

- $318,5004 bd3 ba-- sqft819 Oriole Dr, Peotone, IL 60468Off Market
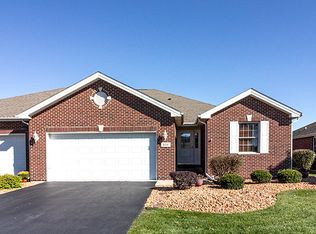
- $327,9004 bd3 ba1.7k sqft827 Oriole Dr, Peotone, IL 60468Off Market
- $330,0003 bd3 ba-- sqft831 Oriole Dr, Peotone, IL 60468Sold
- $286,2002 bd2 ba1.6k sqft815 Oriole Dr, Peotone, IL 60468Off Market
- $312,500-- bd-- ba-- sqft811 Oriole Dr, Peotone, IL 60468Off Market
- $299,900-- bd-- ba-- sqft732 Pelican Ln, Peotone, IL 60468Off Market
- $318,100-- bd-- ba-- sqft835 Oriole Dr, Peotone, IL 60468Off Market
Nearby schools
GreatSchools rating
- 7/10Peotone Elementary SchoolGrades: K-3Distance: 1.4 mi
- 8/10Peotone Jr High SchoolGrades: 6-8Distance: 1.1 mi
- 4/10Peotone High SchoolGrades: 9-12Distance: 1.1 mi
Schools provided by the listing agent
- Elementary: Peotone Elementary School
- Middle: Peotone Junior High School
- High: Peotone High School
- District: 207U
Source: MRED as distributed by MLS GRID. This data may not be complete. We recommend contacting the local school district to confirm school assignments for this home.


Get pre-qualified for a loan
At Zillow Home Loans, we can pre-qualify you in as little as 5 minutes with no impact to your credit score.An equal housing lender. NMLS #10287.
- Illinois
- Will County
- Peotone
- 60468
- 823 Oriole Dr Unit 0
Nearby cities
Nearby neighborhoods
Nearby zip codes
Other Peotone Topics
