Skip main navigation
Off market
  • $472,700

    823 Paisley Ct, Naperville, IL 60540

    3beds
    2,123sqft
    Townhouse
    Built in 2018
    1,306 Square Feet Lot
    $472,700 Zestimate®
    $223/sqft
    $3,400 Estimated rent

    Home value

    $472,700

    $449,000 - $496,000

    $3,400/mo

    Zestimate® history
    Loading
    Loading...

    Owner options

    List your home for rent

    $3,400/mo

    Rent Zestimate®

    Find your next renter with Zillow Rental Manager. Plus, with online applications, you can quickly screen prospective tenants – for free.

    Learn more

    $3,400/mo

    Rent Zestimate®

    Refinance and save

    $3,313/mo

    Est. payment

    Refinancing to a lower rate could help reduce your monthly payments and save thousands over the life of the loan.

    See today's rates

    $3,313/mo

    Est. payment

    Explore your selling options

    Work with a Zillow partner agent

    Leverage their expertise and Zillow's premium Showcase listings to get your home seen by more buyers.

    Get started

    List with your own agent

    Get your home in front of millions of buyers by listing it on Zillow.

    Learn how to do it

    Sell it yourself

    Take full control of how buyers see your home on Zillow by listing For Sale by Owner (FSBO).

    List your home

    What's special

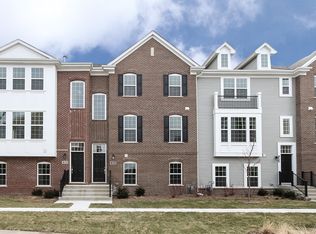
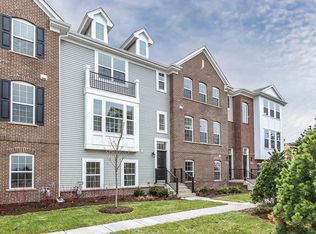
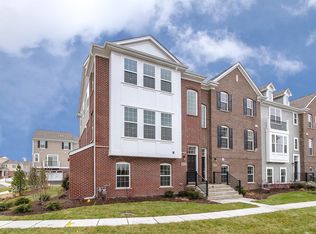
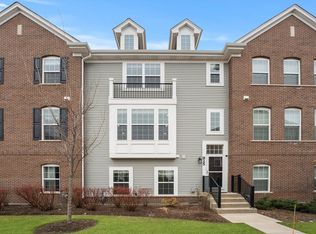
    This stunning Baker has great design detail and lots of charm! The rouge brick on the front, sides and rear of the home is complemented by neutral vinyl siding, accentuating the overall aesthetic. It has a second level rear balcony, perfect for relaxing and enjoying a cup of coffee in the mornings. The Baker home design is a large townhome home in our Georgetown Series at nearly 2,200 square feet. With a full two car garage and additional storage area, there is plenty of space to store and organize. When you enter through the garage, hang up your coat in the closet. Immediately to your right is lower level den.  The front stairs lead up to the spacious open main floor living area where the kitchen overlooks the family room. This home features an enormous kitchen with beautiful 42 inch maple cabinetry, quartz countertops, GE® stainless steel appliances and an expansive kitchen island. In the back of the house there is a family room and dining area with the laundry room tucked in the corner and rear balcony. Upstairs you will find a large linen closet and a lengthy hallway that leads to the hall bath shared by the two secondary bedrooms. The master suite is located in the front of the home and boasts a tray ceiling. It has a private en-suite bathroom complete with a large walk-in shower, dual vanities and a walk-in closet. With so many options to suit anyone's needs, the Caldwell is the perfect home for you! This home features: Three ... MLS# 10147715

    This property is off market, which means it's not currently listed for sale or rent on Zillow. This may be different from what's available on other websites or public sources.
    Facts & features

    Interior

    Bedrooms & bathrooms
    • Bedrooms: 3
    • Bathrooms: 3
    • Full bathrooms: 2
    • 1/2 bathrooms: 1
    Interior area
    • Total interior livable area: 2,123 sqft

    Property

    Parking
    • Total spaces: 2
    Lot
    • Size: 1,306 sqft
    Details
    • Parcel number: 0727101257

    Construction

    Type & style
    • Home type: Townhouse
    Condition
    • New construction: No
    • Year built: 2018

    Community & neighborhood

    Location
    • Region: Naperville

    Price history

    DateEventPrice
    5/31/2019Sold$345,000-1.4%$163/sqft
    Source: Public Record Report a problem
    2/26/2019Listing removed$349,990$165/sqft
    Source: M/I Homes #10147715 Report a problem
    2/25/2019Price change$349,990-2.8%$165/sqft
    Source: M/I Homes #10147715 Report a problem
    12/17/2018Price change$359,990-1.9%$170/sqft
    Source: M/I Homes #10147715 Report a problem
    12/2/2018Price change$366,990-1.7%$173/sqft
    Source: M/I Homes #10147715 Report a problem
    11/9/2018Listed for sale$373,500$176/sqft
    Source: M/I Homes #10147715 Report a problem
    9/14/2018Listing removed$373,500$176/sqft
    Source: M/I Homes Report a problem
    8/4/2018Listed for sale$373,500$176/sqft
    Source: M/I Homes Report a problem

    Public tax history

    YearProperty taxesTax assessment
    2024$8,385 +4.6%$142,340 +11.3%
    2023$8,017 -0.5%$127,900 +3.3%
    2022$8,053 +3.3%$123,840 +3.7%
    2021$7,796 +0.1%$119,420
    2020$7,786 +4.2%$119,420 +5.1%
    2019$7,475 $113,580

    Find assessor info on the county website

    Neighborhood: 60540

    Nearby schools

    GreatSchools rating
    Schools provided by the listing agent
    • District: Indian Prairie Cusd 204

    Source: The MLS. This data may not be complete. We recommend contacting the local school district to confirm school assignments for this home.

    Get a cash offer in 3 minutes
    Find out how much your home could sell for in as little as 3 minutes with a no-obligation cash offer.
    Estimated market value
    $472,700
    Get a cash offer in 3 minutes
    Find out how much your home could sell for in as little as 3 minutes with a no-obligation cash offer.
    Estimated market value
    $472,700