Located within a full service boutique pre-war condominium, this exceptional 12 room penthouse residence is uniquely complemented by 3 magnificent landscaped terraces. The private elevator landing leads to a gracious entrance gallery, a grand double sized living room (31’ x 16’) with soaring 10’ coffered ceilings, hardwood herringbone floors, and a limestone gas-burning fireplace, a stately formal dining room, a distinguished wood paneled library. The dazzling, sun flooded gourmet eat-in-chef’s kitchen is appointed with copious bespoke cabinetry detailed with elegant copper finishes, granite countertops, Ann Sacks tiled backsplash, 6 burner La Cornue gas range and hood, Subzero refrigerator, and 2 Bosch dishwashers is a chef’s dream come true! Nestled by the kitchen and separated by pocket doors the cheerful family room is ideal for casual gatherings. Also on this floor resides two large bedrooms each with ensuite (beautifully renovated) bathrooms, a charming children’s library/playroom, and all enjoy big blue skied open city views.
Ascend to the upper floor vestibule and behold a masterfully landscaped (48’ x 17.5’) terrace that offers glorious California-styled outdoor living! The first of three terraces has an inviting living room area with gas fireplace, and larger separate dining area and an extraordinary outdoor kitchen with a built-in Wolf gas grill. A unique amenity, discreetly located around the corner of this terrace, is a 6 person built-in hot tub that enjoys wonderful southern open sky and city views. Also on this upper level, a generously sized primary bedroom suite has its own seductively private terrace, side by side spa-like bathrooms with radiant heated floors, a sauna, and separate study or home office and a large walk-in closet, the fourth bedroom with ensuite bath, and a lovely second study (or second home office) with enchanting western views onto the terrace and open sky beyond.
The uppermost floor has a home theatre and the most spectacular Zen-like, fully landscaped terrace large enough to comfortably host small gatherings or larger scaled entertaining or if need be, a board meeting or two!
Important architectural details include: 360 degrees open blue sky views, approximately 7,200 SF interior and 3,000 SF exterior, soaring 10’ coffered ceilings, 2 gas-burning fireplaces with 18th century limestone mantels, hardwood herringbone floors throughout, mahogany bay windows, commanding mahogany pocket doors, multi-zone central air conditioning, nickel finishes in the bathrooms, top of the line sound system, irrigation system on all terraces, laundry room, pin-drop quiet, sun-flooded, triple A location in proximity to Central Park, world-class cultural institutions and art galleries, schools, nearby fine dining and Madison Avenue’s most exquisite signature boutiques.
Full service white gloved boutique condominium located on a prime block of the Upper East Side has a well appointed fitness center, additional storage, an attentive full staff that includes full-time doorman, porters, and live-in superintendent.
Whether looking downtown, uptown, east or west, this one-of-a-kind trophy property radiates star quality and will steal your heart!
Showings 9am-4pm M-F, excluding holidays and weekends.
Sold
$24,200,000
823 Park Ave Unit Penthouse, New York, NY 10021
5beds
7,200sqft
Condominium
Built in 1920
-- sqft lot
$24,881,500 Zestimate®
$3,361/sqft
$-- Estimated rent
Home value
$24,881,500
$23.14M - $26.62M
Not available
Zestimate® history
Owner options
List your home for rent
Find your next renter with Zillow Rental Manager. Plus, with online applications, you can quickly screen prospective tenants – for free.
Refinance and save
$168,454/mo
Est. payment
Refinancing to a lower rate could help reduce your monthly payments and save thousands over the life of the loan.
$168,454/mo
Est. payment
Explore your selling options
Work with a Zillow partner agent
Leverage their expertise and Zillow's premium Showcase listings to get your home seen by more buyers.
Get startedList with your own agent
Get your home in front of millions of buyers by listing it on Zillow.
Learn how to do itSell it yourself
Take full control of how buyers see your home on Zillow by listing For Sale by Owner (FSBO).
List your homeWhat's special
Gas fireplacePrivate terraceOutdoor kitchenOutdoor livingHome officeHardwood herringbone floorsMulti-zone central air conditioning
Zillow last checked:
Listing updated:
Listed by:
Maria Manuche,
Compass,
Clare Cukier
Source: StreetEasy,MLS#: S1760474
Facts & features
Interior
Bedrooms & bathrooms
- Bedrooms: 5
- Bathrooms: 6
- Full bathrooms: 5
- 1/2 bathrooms: 1
Rooms
- Room types: Bike Room
Cooling
- Central Air
Appliances
- Included: Washer/Dryer
Features
- Flooring: Hardwood
- Has fireplace: Yes
- Fireplace features: Gas
Interior area
- Total structure area: 7,200
- Total interior livable area: 7,200 sqft
Property
Features
- Patio & porch: Terrace, Other, Deck
- Exterior features: Balcony, Private Roof Deck, Terrace
- Has view: Yes
- View description: City, Skyline
Details
- Parcel number: 014101311
- Special conditions: Resale
Construction
Type & style
- Home type: Condo
- Property subtype: Condominium
Condition
- Year built: 1920
Community & HOA
Community
- Features: Doorman, Full Time Doorman
- Security: Doorman, Full-Time Doorman
- Subdivision: Lenox Hill
HOA
- Has HOA: Yes
- Amenities included: Fitness Center, Elevator(s)
- Services included: Maintenance
- HOA fee: $20,520 monthly
Location
- Region: New York
Financial & listing details
- Price per square foot: $3,361/sqft
- Tax assessed value: $2,805,911
- Annual tax amount: $137,736
- Date on market: 3/20/2025
Price history
| Date | Event | Price |
|---|---|---|
| 12/30/2025 | Sold | $24,200,000-10.2%$3,361/sqft |
Source: Public Record Report a problem | ||
| 11/20/2025 | Contingent | $26,950,000$3,743/sqft |
Source: StreetEasy #S1760474 Report a problem | ||
| 8/18/2025 | Price change | $26,950,000-10%$3,743/sqft |
Source: StreetEasy #S1760474 Report a problem | ||
| 3/21/2025 | Listed for sale | $29,950,000-2%$4,160/sqft |
Source: StreetEasy #S1760474 Report a problem | ||
| 8/13/2008 | Sold | $30,547,500$4,243/sqft |
Source: Public Record Report a problem | ||
Public tax history
| Year | Property taxes | Tax assessment |
|---|---|---|
| 2025 | $142,167 +3.2% | $1,262,660 +8.8% |
| 2024 | $137,761 +3.9% | $1,160,980 +0.3% |
| 2023 | $132,580 | $1,157,458 +2.3% |
| 2022 | -- | $1,131,885 +16.2% |
| 2021 | -- | $973,698 -10.3% |
| 2020 | -- | $1,085,562 +2.9% |
| 2019 | $122,129 +3.2% | $1,055,318 +2% |
| 2018 | $118,399 +5.3% | $1,035,027 +4.2% |
| 2017 | $112,394 +4.9% | $993,758 -0.1% |
| 2016 | $107,195 | $994,830 +21.8% |
| 2015 | $107,195 +124.9% | $816,813 -4.3% |
| 2014 | $47,663 | $853,488 +12.4% |
| 2013 | -- | $759,464 -12.4% |
| 2012 | -- | $867,040 +14.6% |
| 2011 | -- | $756,861 +3% |
| 2010 | -- | $735,039 +11.4% |
| 2009 | -- | $660,004 |
Find assessor info on the county website
Neighborhood: Upper East Side
Nearby homes
- $12,689,9005 bd5 ba4.1k sqft823 Park Ave #10, New York, NY 10021Off Market

- $11,770,5005 bd4 ba4.1k sqft823 Park Ave #8, New York, NY 10021Off Market
- $11,750,0005 bd5 ba4.1k sqft823 Park Ave #5, New York, NY 10021For Sale
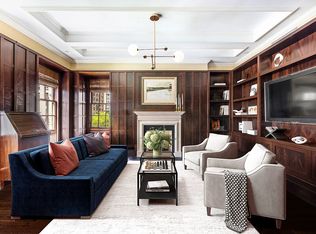
- $9,619,3005 bd5 ba4.1k sqft823 Park Ave #6, New York, NY 10021Off Market
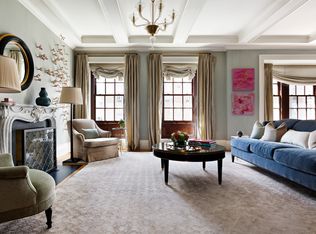
- $12,750,0005 bd5 ba4.1k sqft823 Park Ave #4, New York, NY 10021For Sale
- $10,445,400-- bd-- ba4.1k sqft823 Park Ave #3, New York, NY 10021Off Market
- $7,541,200-- bd-- ba4.1k sqft823 Park Ave #9, New York, NY 10021Off Market
- $12,935,100-- bd-- ba7.3k sqft823 Park Ave #1, New York, NY 10021Off Market
- $10,701,100-- bd-- ba4.1k sqft823 Park Ave #11, New York, NY 10021Off Market
Nearby schools
GreatSchools rating
- 10/10Ps 6 Lillie D BlakeGrades: PK-5Distance: 0.3 mi
- 8/10Jhs 167 Robert F WagnerGrades: 6-8Distance: 0.2 mi
- 9/10Eleanor Roosevelt High SchoolGrades: 9-12Distance: 0.5 mi
- New York
- New York County
- New York
- 10021
- Manhattan
- Upper East Side
- 823 Park Ave Unit Penthouse
Nearby cities
Nearby neighborhoods
Nearby zip codes
Other New York Topics
