THIS IS THE DREAM HOUSE YOU HAVE BEEN WAITING FOR! Gorgeous 5 bedroom (two down), 3 car garage home with dreamy backyard oasis in Allen ISD! It’s hard to believe but summer will be here before you know it. Be ready to beat the heat with this .31 acre amazing resort style backyard with pool and spa! The backyard paradise offers a covered patio and an additional outdoor living area under a charming pergola as well as lush greenery and flowers. Step inside, the entry is flanked by a study with french doors and the dining room. The dining room with graceful arched openings is just off the kitchen, perfect for entertaining. The family room with hardwood flooring has a soaring ceiling adding to the open spacious feel of the room. Anchored by a brick fireplace with gaslogs and handsome built ins, the living room enjoys views of the backyard and is open to the kitchen-great for entertaining. The spacious updated kitchen offers stunning leathered granite countertops, island with butcher block top, painted 42 inch cabinets, gas range and more. The primary suite and another bedroom are found on the first floor, 3 additional bedrooms and large second living space are up. The spacious primary offers views of the backyard as well as a spalike en suite bath and nice size walk in closet. Upstairs find an L shaped living area with bonus space that allows for a sitting or reading area as well as a game room. The secondary bedrooms on the second floor are a nice size. Two share a jack and jill en suite bath. The third bedroom benefits from a full bath in the hallway. New carpet! Second floor HVAC unit new in 2025. The home is situated on an oversized lot providing space for the pool, outdoor living and grassy space for pets or children to run and play. Convenient to all the Allen has to offer. Walk to the elementary school. Find easy access to shops and dining. Don’t miss this amazing opportunity!
Sold
Price Unknown
823 Patricia Dr, Allen, TX 75002
5beds
3,299sqft
Single Family Residence
Built in 1999
0.31 Acres Lot
$691,100 Zestimate®
$--/sqft
$3,933 Estimated rent
Home value
$691,100
$650,000 - $733,000
$3,933/mo
Zestimate® history
Owner options
List your home for rent
$3,933/mo
Rent Zestimate®
Find your next renter with Zillow Rental Manager. Plus, with online applications, you can quickly screen prospective tenants – for free.
$3,933/mo
Rent Zestimate®
Refinance and save
$202/mo
Est. payment
Refinancing to a lower rate could help reduce your monthly payments and save thousands over the life of the loan.
$202/mo
Est. payment
Explore your selling options
Work with a Zillow partner agent
Leverage their expertise and Zillow's premium Showcase listings to get your home seen by more buyers.
Get startedList with your own agent
Get your home in front of millions of buyers by listing it on Zillow.
Learn how to do itSell it yourself
Take full control of how buyers see your home on Zillow by listing For Sale by Owner (FSBO).
List your homeWhat's special
Dreamy backyard oasisStunning leathered granite countertopsLush greenery and flowersCovered patioGas rangeSpalike en suite bathSpacious updated kitchen
Zillow last checked:
Listing updated:
Listed by:
Laura Robertson 0485346 214-395-7730,
Keller Williams Realty Allen 972-747-5100
Bought with:
Tannah McGaughy
Ebby Halliday, Realtors
Source: NTREIS,MLS#: 21158867
Facts & features
Interior
Bedrooms & bathrooms
- Bedrooms: 5
- Bathrooms: 4
- Full bathrooms: 4
Primary bedroom
- Features: Ceiling Fan(s), En Suite Bathroom, Walk-In Closet(s)
- Level: First
- Dimensions: 18 x 14
Bedroom
- Features: Ceiling Fan(s), Split Bedrooms
- Level: First
- Dimensions: 12 x 11
Bedroom
- Features: Ceiling Fan(s)
- Level: Second
- Dimensions: 13 x 11
Bedroom
- Features: Ceiling Fan(s), En Suite Bathroom, Split Bedrooms
- Level: Second
- Dimensions: 11 x 11
Bedroom
- Features: Ceiling Fan(s), En Suite Bathroom, Split Bedrooms, Walk-In Closet(s)
- Level: Second
- Dimensions: 13 x 11
Primary bathroom
- Features: Built-in Features, Dual Sinks, Double Vanity, En Suite Bathroom, Garden Tub/Roman Tub, Linen Closet, Solid Surface Counters, Separate Shower
- Level: First
- Dimensions: 12 x 12
Bonus room
- Level: Second
- Dimensions: 13 x 12
Breakfast room nook
- Level: First
- Dimensions: 9 x 9
Dining room
- Level: First
- Dimensions: 11 x 11
Game room
- Features: Ceiling Fan(s)
- Level: Second
- Dimensions: 19 x 12
Kitchen
- Features: Built-in Features, Granite Counters, Kitchen Island, Pantry, Walk-In Pantry
- Level: First
- Dimensions: 19 x 13
Living room
- Features: Built-in Features, Ceiling Fan(s), Fireplace
- Level: First
- Dimensions: 19 x 17
Office
- Features: Ceiling Fan(s)
- Level: First
- Dimensions: 12 x 11
Utility room
- Features: Built-in Features
- Level: First
- Dimensions: 7 x 7
Heating
- Central, Natural Gas
Cooling
- Central Air, Electric
Appliances
- Included: Some Gas Appliances, Dishwasher, Disposal, Gas Range, Gas Water Heater, Microwave, Plumbed For Gas
- Laundry: Washer Hookup, Electric Dryer Hookup, Laundry in Utility Room
Features
- Decorative/Designer Lighting Fixtures, Double Vanity, Granite Counters, High Speed Internet, Kitchen Island, Pantry, Cable TV, Walk-In Closet(s), Wired for Sound
- Flooring: Carpet, Ceramic Tile, Hardwood
- Windows: Bay Window(s), Window Coverings
- Has basement: No
- Number of fireplaces: 1
- Fireplace features: Gas, Gas Log, Living Room
Interior area
- Total interior livable area: 3,299 sqft
Property
Parking
- Total spaces: 3
- Parking features: Garage, Garage Door Opener, Garage Faces Rear
- Attached garage spaces: 3
Features
- Levels: Two
- Stories: 2
- Patio & porch: Covered, Patio
- Exterior features: Rain Gutters
- Pool features: Diving Board, Gunite, In Ground, Pool, Pool/Spa Combo, Salt Water, Waterfall, Water Feature
- Fencing: Wood
Lot
- Size: 0.31 Acres
- Features: Back Yard, Interior Lot, Lawn, Landscaped, Many Trees, Sprinkler System
Details
- Additional structures: Shed(s)
- Parcel number: R396300C04101
Construction
Type & style
- Home type: SingleFamily
- Architectural style: Traditional,Detached
- Property subtype: Single Family Residence
Materials
- Brick
- Foundation: Slab
- Roof: Composition
Condition
- Year built: 1999
Utilities & green energy
- Sewer: Public Sewer
- Water: Public
- Utilities for property: Electricity Available, Electricity Connected, Natural Gas Available, Sewer Available, Separate Meters, Water Available, Cable Available
Community & HOA
Community
- Features: Curbs
- Subdivision: Bethany Ridge Estates III Ph B
HOA
- Has HOA: Yes
- Services included: All Facilities
- HOA fee: $202 annually
- HOA name: Bethany Manor Homeowners Assn, Inc.
- HOA phone: 214-368-4030
Location
- Region: Allen
Financial & listing details
- Tax assessed value: $605,000
- Annual tax amount: $10,103
- Date on market: 1/28/2026
- Cumulative days on market: 47 days
- Listing terms: Cash,Conventional,VA Loan
- Exclusions: Window treatments and rods in dining and primary, speakers and TV on pergola.
- Electric utility on property: Yes
Price history
| Date | Event | Price |
|---|---|---|
| 4/10/2026 | Sold | -- |
Source: NTREIS #21158867 Report a problem | ||
| 3/26/2026 | Pending sale | $694,990$211/sqft |
Source: NTREIS #21158867 Report a problem | ||
| 3/16/2026 | Contingent | $694,990$211/sqft |
Source: NTREIS #21158867 Report a problem | ||
| 3/7/2026 | Price change | $694,990-0.7%$211/sqft |
Source: NTREIS #21158867 Report a problem | ||
| 2/19/2026 | Listed for sale | $699,990$212/sqft |
Source: NTREIS #21158867 Report a problem | ||
| 2/13/2026 | Contingent | $699,990$212/sqft |
Source: NTREIS #21158867 Report a problem | ||
| 1/28/2026 | Listed for sale | $699,990+150%$212/sqft |
Source: NTREIS #21158867 Report a problem | ||
| 10/29/2014 | Sold | -- |
Source: Agent Provided Report a problem | ||
| 10/22/2014 | Pending sale | $280,000$85/sqft |
Source: Keller Williams - Plano #13032633 Report a problem | ||
| 10/9/2014 | Listed for sale | $280,000$85/sqft |
Source: Keller Williams Realty Plano #13032633 Report a problem | ||
Public tax history
| Year | Property taxes | Tax assessment |
|---|---|---|
| 2025 | $8,257 +8.5% | $570,199 +12.1% |
| 2024 | $7,610 +10.6% | $508,442 +10% |
| 2023 | $6,881 -11.4% | $462,220 +10% |
| 2022 | $7,767 +0.4% | $420,200 +10% |
| 2021 | $7,734 -0.3% | $382,000 +1.8% |
| 2020 | $7,756 -3.3% | $375,397 -1.7% |
| 2019 | $8,017 -3% | $382,000 +1.5% |
| 2018 | $8,263 +10.5% | $376,200 +10% |
| 2017 | $7,479 | $342,000 -5% |
| 2016 | $7,479 +15.3% | $359,877 +20% |
| 2015 | $6,487 | $299,819 +10.7% |
| 2014 | $6,487 | $270,914 +9.6% |
| 2013 | -- | $247,219 -0.1% |
| 2012 | -- | $247,540 +0.8% |
| 2011 | -- | $245,625 -0.4% |
| 2010 | -- | $246,701 -1.8% |
| 2009 | -- | $251,274 -1.1% |
| 2008 | -- | $254,092 +1% |
| 2007 | -- | $251,680 +4.2% |
| 2006 | -- | $241,530 +1.3% |
| 2005 | -- | $238,404 +10.7% |
| 2004 | -- | $215,294 +0.8% |
| 2003 | -- | $213,561 -1% |
| 2002 | -- | $215,814 +1.8% |
| 2001 | -- | $212,030 +12.5% |
| 2000 | -- | $188,429 |
Find assessor info on the county website
Neighborhood: Bethany Ridge
Nearby homes
- $480,8004 bd3 ba2.6k sqft1436 Christine Dr, Allen, TX 75002Off Market
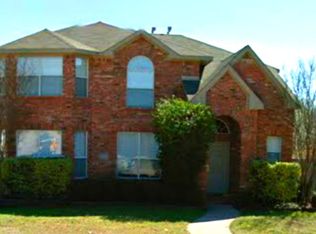
- $461,5004 bd3 ba2.7k sqft821 Patricia Dr, Allen, TX 75002Off Market

- $565,8004 bd3 ba3.6k sqft826 Idlewood Dr, Allen, TX 75002Off Market

- $551,3005 bd4 ba4k sqft824 Idlewood Dr, Allen, TX 75002Off Market

- $559,4005 bd3 ba3k sqft1437 Sara Ct, Allen, TX 75002Off Market
- $417,2004 bd2 ba2.1k sqft828 Idlewood Dr, Allen, TX 75002Off Market
- $467,2004 bd2 ba2.2k sqft1434 Christine Dr, Allen, TX 75002Off Market
- $479,0004 bd2 ba3k sqft822 Idlewood Dr, Allen, TX 75002Off Market
Nearby schools
GreatSchools rating
- 9/10Bolin Elementary SchoolGrades: K-6Distance: 0.4 mi
- 9/10W E Pete Ford Middle SchoolGrades: 7-8Distance: 1.6 mi
- 8/10Allen High SchoolGrades: 9-12Distance: 2.6 mi
Schools provided by the listing agent
- Elementary: Bolin
- Middle: Ford
- High: Allen
- District: Allen ISD
Source: NTREIS. This data may not be complete. We recommend contacting the local school district to confirm school assignments for this home.
Get a cash offer in 3 minutes
Find out how much your home could sell for in as little as 3 minutes with a no-obligation cash offer.
Estimated market value
$691,100
Get a cash offer in 3 minutes
Find out how much your home could sell for in as little as 3 minutes with a no-obligation cash offer.
Estimated market value
$691,100
- Texas
- Collin County
- Allen
- 75002
- Bethany Ridge
- 823 Patricia Dr
