Beautifully remodeled modern end-unit townhouse in peaceful location in sought-after Winston Village. No neighboring house on one side offers great privacy. Extremely sunny and bright with ideal south facing orientation. Completely remodeled meticulously and ready to move in. Bright open kitchen with quartz countertops and glass mosaic backsplash, stainless steel appliances, breakfast nook. Luxurious modern bathrooms with stylish vanities and LED mirrors, tiled shower walls and frameless doors. Sunny bedrooms with open view. Elegant engineered hardwood floor, LED recess lighting, dual pane windows and crown molding throughout. Marble fireplace, Nest thermostat, glass stairs handrail, contemporary chandeliers. In-unit laundry. 2-car side-by-side garage. Professionally landscaped spacious backyard. Desirable community with pool, spa, clubhouse & children playground. Centrally located & walk to great schools, shopping, Catamaran and Farragut Park. Easy access to HWY 101&92, in and out of Foster City.
Sold for $1,450,000
$1,450,000
823 Peary Ln, Foster City, CA 94404
3beds
1,340sqft
Townhouse, Residential
Built in 1973
2,021 Square Feet Lot
$1,501,700 Zestimate®
$1,082/sqft
$5,025 Estimated rent
Home value
$1,501,700
$1.35M - $1.67M
$5,025/mo
Zestimate® history
Owner options
List your home for rent
$5,025/mo
Rent Zestimate®
Find your next renter with Zillow Rental Manager. Plus, with online applications, you can quickly screen prospective tenants – for free.
$5,025/mo
Rent Zestimate®
Refinance and save
$9,634/mo
Est. payment
Refinancing to a lower rate could help reduce your monthly payments and save thousands over the life of the loan.
$9,634/mo
Est. payment
Explore your selling options
Work with a Zillow partner agent
Leverage their expertise and Zillow's premium Showcase listings to get your home seen by more buyers.
Get startedList with your own agent
Get your home in front of millions of buyers by listing it on Zillow.
Learn how to do itSell it yourself
Take full control of how buyers see your home on Zillow by listing For Sale by Owner (FSBO).
List your homeWhat's special
Marble fireplaceGlass stairs handrailOpen kitchenContemporary chandeliersLuxurious modern bathroomsProfessionally landscaped spacious backyardTiled shower walls
Zillow last checked:
Listing updated:
Listed by:
Andy Gan 01868784 650-922-3168,
Intero Real Estate Services 650-589-1000
Bought with:
Cory Cooper, 01322435
One Eleven Real Estate
Source: MLSListings Inc,MLS#: ML81994614
Facts & features
Interior
Bedrooms & bathrooms
- Bedrooms: 3
- Bathrooms: 3
- Full bathrooms: 2
- 1/2 bathrooms: 1
Bathroom
- Features: Granite, PrimaryStallShowers, ShowerandTub, Tile, UpdatedBaths
Dining room
- Features: FormalDiningRoom
Family room
- Features: KitchenFamilyRoomCombo
Heating
- Central Forced Air Gas
Cooling
- None
Appliances
- Included: Dishwasher, Disposal, Ice Maker, Microwave, Electric Oven/Range, Refrigerator, Washer/Dryer
Features
- Flooring: Hardwood, Tile
- Fireplace features: Living Room
Interior area
- Total structure area: 1,340
- Total interior livable area: 1,340 sqft
Property
Parking
- Total spaces: 2
- Parking features: Detached, Guest
- Garage spaces: 2
Features
- Stories: 2
- Exterior features: Back Yard
- Pool features: Community
- Has view: Yes
- View description: Mountain(s)
Lot
- Size: 2,021 Square Feet
Details
- Parcel number: 094710080
- Zoning: RT0000
- Special conditions: Standard
Construction
Type & style
- Home type: Townhouse
- Architectural style: Contemporary
- Property subtype: Townhouse, Residential
Materials
- Foundation: Slab
- Roof: Composition
Condition
- New construction: No
- Year built: 1973
Utilities & green energy
- Gas: PublicUtilities
- Sewer: Public Sewer
- Water: Public
- Utilities for property: Public Utilities, Water Public
Community & HOA
HOA
- Has HOA: Yes
- Amenities included: Club House, Community Pool, Other, Playground
- HOA fee: $482 monthly
Location
- Region: Foster City
Financial & listing details
- Price per square foot: $1,082/sqft
- Tax assessed value: $1,450,170
- Annual tax amount: $17,054
- Date on market: 2/19/2025
- Listing agreement: ExclusiveRightToSell
Price history
| Date | Event | Price |
|---|---|---|
| 3/6/2025 | Sold | $1,450,000+12.6%$1,082/sqft |
Source:  MLSListings Inc #ML81994614 Report a problem MLSListings Inc #ML81994614 Report a problem | ||
| 2/24/2025 | Pending sale | $1,288,000$961/sqft |
Source: MLSListings Inc #ML81994614 Report a problem | ||
| 2/19/2025 | Listed for sale | $1,288,000-0.9%$961/sqft |
Source: MLSListings Inc #ML81994614 Report a problem | ||
| 9/19/2018 | Sold | $1,300,000+7.6%$970/sqft |
Source:  MLSListings Inc #ML81716650 Report a problem MLSListings Inc #ML81716650 Report a problem | ||
| 8/23/2018 | Price change | $1,208,000-6.2%$901/sqft |
Source: RE/MAX Star Properties #ML81716650 Report a problem | ||
| 7/28/2018 | Listed for sale | $1,288,000+116.5%$961/sqft |
Source: RE/MAX Star Properties #ML81716650 Report a problem | ||
| 9/21/2011 | Sold | $595,000+176.7%$444/sqft |
Source: Public Record Report a problem | ||
| 8/28/1995 | Sold | $215,000$160/sqft |
Source: Public Record Report a problem | ||
Public tax history
| Year | Property taxes | Tax assessment |
|---|---|---|
| 2025 | $17,054 +1.5% | $1,450,170 +2% |
| 2024 | $16,808 +2.1% | $1,421,736 +2% |
| 2023 | $16,460 +1.3% | $1,393,860 +2% |
| 2022 | $16,245 +1.3% | $1,366,530 +2% |
| 2021 | $16,036 +2.8% | $1,339,736 +1% |
| 2020 | $15,595 +5.6% | $1,326,000 +2% |
| 2019 | $14,774 +100.9% | $1,300,000 +97.9% |
| 2018 | $7,355 +1.2% | $656,820 +2% |
| 2017 | $7,271 -0.7% | $643,942 +2% |
| 2016 | $7,322 +5.1% | $631,316 +1.5% |
| 2015 | $6,968 | $621,834 +2% |
| 2014 | $6,968 | $609,654 +0.5% |
| 2013 | -- | $606,900 +2% |
| 2012 | -- | $595,000 +109.2% |
| 2011 | -- | $284,350 +2.8% |
| 2010 | -- | $276,694 -0.2% |
| 2009 | -- | $277,352 +2% |
| 2008 | -- | $271,914 +2% |
| 2007 | -- | $266,584 +2% |
| 2006 | -- | $261,358 |
| 2005 | -- | $261,358 +4% |
| 2004 | -- | $251,210 +1.9% |
| 2003 | -- | $246,606 +2% |
| 2002 | -- | $241,772 +2% |
| 2001 | -- | $237,032 +2% |
| 2000 | -- | $232,386 |
Find assessor info on the county website
Neighborhood: Explorers
Nearby homes
- $1,293,5003 bd2 ba1.6k sqft821 Peary Ln, Foster City, CA 94404Off Market

- $1,495,7003 bd2 ba1.4k sqft819 Peary Ln, Foster City, CA 94404Off Market
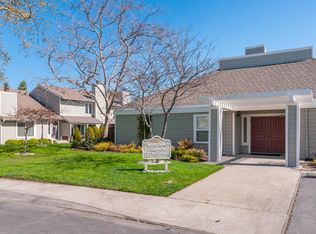
- $1,570,9003 bd2 ba1.5k sqft337 Catamaran St, Foster City, CA 94404Off Market
- $1,404,5003 bd2 ba1.5k sqft335 Catamaran St, Foster City, CA 94404Off Market
- $1,375,0003 bd3 ba1.5k sqft339 Catamaran St, Foster City, CA 94404Sold
- $1,905,8003 bd2 ba1.7k sqft333 Catamaran St, Foster City, CA 94404Off Market
- $1,688,2003 bd2 ba1.7k sqft341 Catamaran St, Foster City, CA 94404Off Market
- $1,246,2003 bd3 ba1.3k sqft825 Peary Ln, Foster City, CA 94404Off Market
Nearby schools
GreatSchools rating
- 8/10Beach Park ElementaryGrades: K-5Distance: 0.2 mi
- 9/10Bowditch Middle SchoolGrades: 6-8Distance: 1.3 mi
- 9/10San Mateo High SchoolGrades: 9-12Distance: 4 mi
Schools provided by the listing agent
- Middle: BowditchMiddle
- District: SanMateoFosterCityElementary
Source: MLSListings Inc. This data may not be complete. We recommend contacting the local school district to confirm school assignments for this home.
Get a cash offer in 3 minutes
Find out how much your home could sell for in as little as 3 minutes with a no-obligation cash offer.
Estimated market value
$1,501,700
Get a cash offer in 3 minutes
Find out how much your home could sell for in as little as 3 minutes with a no-obligation cash offer.
Estimated market value
$1,501,700
Nearby cities
Nearby neighborhoods
Nearby zip codes
Other Foster City Topics
