Skip main navigation
Sold for $310,000
  • $310,000

    823 Piaggio Ln, Spring Hope, NC 27882

    4beds
    2,169sqft
    Single Family Residence, Residential
    Built in 2023
    0.32 Acres Lot
    $309,900 Zestimate®
    $143/sqft
    $2,251 Estimated rent

    Home value

    $309,900

    $294,000 - $325,000

    $2,251/mo

    Zestimate® history
    Loading
    Loading...

    Owner options

    List your home for rent

    $2,251/mo

    Rent Zestimate®

    Find your next renter with Zillow Rental Manager. Plus, with online applications, you can quickly screen prospective tenants – for free.

    Learn more

    $2,251/mo

    Rent Zestimate®

    Refinance and save

    $1,898/mo

    Est. payment

    Refinancing to a lower rate could help reduce your monthly payments and save thousands over the life of the loan.

    See today's rates

    $1,898/mo

    Est. payment

    Explore your selling options

    Work with a Zillow partner agent

    Leverage their expertise and Zillow's premium Showcase listings to get your home seen by more buyers.

    Get started

    List with your own agent

    Get your home in front of millions of buyers by listing it on Zillow.

    Learn how to do it

    Sell it yourself

    Take full control of how buyers see your home on Zillow by listing For Sale by Owner (FSBO).

    List your home

    What's special

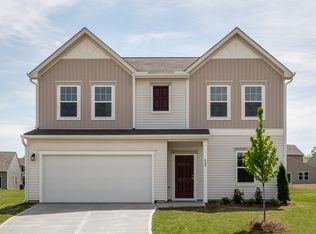

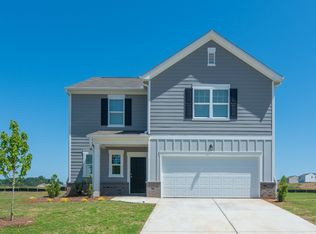
    Better than new and move-in ready, this charming home in the desirable Bryson Ridge subdivision is exactly what you've been waiting for! Situated on a beautiful lot backing up to trees, you'll enjoy added privacy and peaceful views right from your backyard, now fully enclosed with a new white vinyl privacy fence. The open-concept main level flows effortlessly from the living room to the kitchen and dining area, making it ideal for both everyday living and hosting guests. The kitchen is complete with granite countertops, durable LVP flooring, and a large walk-in pantry for plenty of storage. Inside, the thoughtfully designed floorplan offers all bedrooms upstairs, keeping the living and entertaining spaces separate and functional. The generous primary suite features a spacious walk-in closet, creating the perfect retreat at the end of the day. With modern finishes, a spacious layout, and an affordable price point, this home checks all the boxes for comfort, convenience, and style. Don't miss your chance to own this adorable home in growing Spring Hope!

    Zillow last checked:

    Listing updated:

    Listed by:

    Brianna Dimino 516-983-5441,

    Insight Real Estate

    Bought with:

    Bonnie Sue Thorpe, 317855

    Thorpe Realty Company, Inc

    Source: Doorify MLS,MLS#: 10170194MLS Logo

    Facts & features

    Interior

    Bedrooms & bathrooms
    • Bedrooms: 4
    • Bathrooms: 3
    • Full bathrooms: 2
    • 1/2 bathrooms: 1
    Heating
    • Central, Forced Air
    Cooling
    • Central Air, Electric
    Appliances
    • Included: Dishwasher, Disposal, Electric Range, Electric Water Heater, Microwave, Washer/Dryer
    • Laundry: Laundry Room, Upper Level
    Features
    • Bathtub/Shower Combination, Ceiling Fan(s), Granite Counters, Kitchen Island, Open Floorplan, Pantry, Smooth Ceilings, Walk-In Closet(s), Walk-In Shower
    • Flooring: Carpet, Vinyl
    Interior area
    • Total structure area: 2,169
    • Total interior livable area: 2,169 sqft
    • Finished area above ground: 2,169
    • Finished area below ground: 0

    Property

    Parking
    • Total spaces: 4
    • Parking features: Attached, Concrete, Driveway, Garage Faces Front
    • Attached garage spaces: 2
    • Uncovered spaces: 2
    Features
    • Levels: Two
    • Stories: 2
    • Patio & porch: Front Porch, Patio
    • Exterior features: Rain Gutters
    • Fencing: Back Yard, Vinyl
    • Has view: Yes
    Lot
    • Size: 0.32 Acres
    • Features: Landscaped
    Details
    • Additional structures: None
    • Parcel number: 347253
    • Special conditions: Standard

    Construction

    Type & style
    • Home type: SingleFamily
    • Architectural style: Transitional
    • Property subtype: Single Family Residence, Residential
    Materials
    • Vinyl Siding
    • Foundation: Slab
    • Roof: Shingle
    Condition
    • New construction: No
    • Year built: 2023
    Details
    • Builder name: Starlight Homes

    Utilities & green energy

    • Sewer: Public Sewer
    • Water: Public

    Community & HOA

    Community
    • Subdivision: Brysons Ridge
    HOA
    • Has HOA: Yes
    • Amenities included: Management, Playground
    • Services included: Storm Water Maintenance
    • HOA fee: $30 monthly
    Location
    • Region: Spring Hope

    Financial & listing details

    • Price per square foot: $143/sqft
    • Tax assessed value: $285,880
    • Annual tax amount: $4,002
    • Date on market: 5/28/2026

    Price history

    DateEventPrice
    8/21/2026Sold$310,000-1.6%$143/sqft
    Source: Doorify MLS #10170194 Report a problem
    7/7/2026Pending sale$315,000$145/sqft
    Source: Doorify MLS #10170194 Report a problem
    5/28/2026Listed for sale$315,000$145/sqft
    Source: Doorify MLS #10170194 Report a problem

    Public tax history

    YearProperty taxesTax assessment
    2024$694 +160.8%$285,880 +727.7%
    2023$266 $34,540
    Find assessor info on the county website

    Neighborhood: 27882

    Nearby schools

    GreatSchools rating
    Schools provided by the listing agent
    • Elementary: Nash - Spring Hope Elementary
    • Middle: Nash - Southern Nash Middle
    • High: Nash - Center for Industry Technology and Innovation High School

    Source: Doorify MLS. This data may not be complete. We recommend contacting the local school district to confirm school assignments for this home.

    Sell for more on Zillow
    Get a Zillow Showcase℠ listing at no additional cost and you could sell for .
    $309,900
    2% more
    +$6,198
    With Zillow Showcase(estimated)
    $316,098
    Sell for more on Zillow
    Get a Zillow Showcase℠ listing at no additional cost and you could sell for .
    $309,900
    2% more
    +$6,198
    With Zillow Showcase(estimated)
    $316,098