Skip main navigation
Under contract
  • Price increase: $7.4K (6/23)
    $279,900

    823 Pine Pointe Ln, Orlando, FL 32828

    3beds
    1,250sqft
    : 
    Loading
    Get pre-qualified
    Townhouse
    Built in 2008
    1,684 Square Feet Lot
    $275,300 Zestimate®
    $224/sqft
    $396/mo HOA

    What's special

    Basketball courtCommunity poolFitness centerBrand new acBrand new dryerBrand new refrigeratorPaved driveways
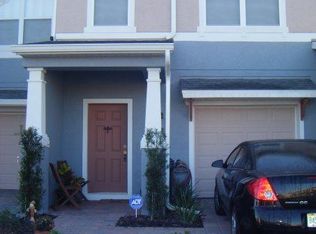
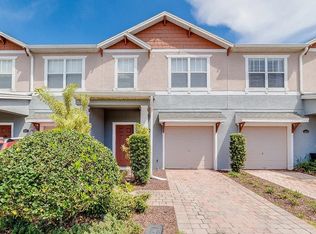
    Under contract-accepting backup offers. Virtually Staged. BRAND NEW AC BRAND NEW FLOORING - VINYL & CARPET BRAND NEW REFRIGERATOR BRAND NEW DRYER Welcome to move-in ready, turn-key townhouse located in the highly desirable, gated community of Timber Pointe in Avalon Park! Offering 3 bedrooms, 2.5 bathrooms of optimized living space, this property is perfect for both savvy investors looking for immediate cash flow and primary buyers seeking a low-maintenance lifestyle. Major capital expenses have already been taken care of for you, including a BRAND NEW AC, a BRAND NEW ROOF (2024), a brand new refrigerator, a brand new washer, and brand new premium flooring upgrades with vinyl on the 1st floor for maximum durability and carpet on the 2nd floor. The gated community features resort-style amenities, including a community pool, fitness center, clubhouse, basketball court, playground, sidewalks, and paved driveways. HOA dues also cover reclaimed-water irrigation. Located just minutes from UCF, top-rated schools, major tech employers, and the vibrant Downtown Avalon Park shopping and dining district. One or more photo(s) has been virtually staged. — Schedule your preview today!
    39 days
    |
    401
    |
    19
    |

    Likely to sell faster than

    Zillow last checked:

    Listing updated:

    Listed by:

    Mustafa Turunc 518-488-9823,

    LPT REALTY, LLC 877-366-2213

    Source: Stellar MLS,MLS#: O6412459MLS LogoOriginating MLS: Orlando Regional

      Facts & features

      Interior

      Bedrooms & bathrooms
      • Bedrooms: 3
      • Bathrooms: 3
      • Full bathrooms: 2
      • 1/2 bathrooms: 1
      Primary bedroom
      • Features: Ceiling Fan(s), Built-in Closet
      • Level: Second
      Bedroom 1
      • Features: Ceiling Fan(s), Built-in Closet
      • Level: Second
      Bedroom 2
      • Features: Ceiling Fan(s), Built-in Closet
      • Level: Second
      Primary bathroom
      • Level: Second
      Bathroom 1
      • Features: Exhaust Fan
      • Level: First
      Bathroom 2
      • Level: Second
      Dining room
      • Features: No Closet
      • Level: First
      Kitchen
      • Features: Kitchen Island, Pantry, No Closet
      • Level: First
      Laundry
      • Level: Second
      Living room
      • Features: No Closet
      • Level: First
      Heating
      • Central, Electric
      Cooling
      • Central Air
      Appliances
      • Included: Convection Oven, Dishwasher, Disposal, Dryer, Electric Water Heater, Freezer, Ice Maker, Microwave, Range, Range Hood, Refrigerator, Washer
      • Laundry: Laundry Closet
      Features
      • Ceiling Fan(s), Eating Space In Kitchen, PrimaryBedroom Upstairs, Solid Wood Cabinets
      • Flooring: Carpet, Vinyl
      • Doors: Sliding Doors
      • Windows: Blinds
      • Has fireplace: No
      Interior area
      • Total structure area: 1,570
      • Total interior livable area: 1,250 sqft
      Video & virtual tour

      Property

      Parking
      • Total spaces: 1
      • Parking features: Garage - Attached
      • Attached garage spaces: 1
      • Details: Garage Dimensions: 12x20
      Features
      • Levels: Two
      • Stories: 2
      • Patio & porch: Front Porch, Rear Porch
      • Exterior features: Basketball Court, Irrigation System, Lighting, Playground
      • Has view: Yes
      • View description: Garden, Pond
      • Has water view: Yes
      • Water view: Pond
      Lot
      • Size: 1,684 Square Feet
      Details
      • Parcel number: 312232790101460
      • Zoning: ORG-P-D
      • Special conditions: None

      Construction

      Type & style
      • Home type: Townhouse
      • Architectural style: Traditional
      • Property subtype: Townhouse
      Materials
      • Block, Concrete, Stucco
      • Foundation: Slab
      • Roof: Shingle
      Condition
      • New construction: No
      • Year built: 2008

      Utilities & green energy

      • Sewer: Public Sewer
      • Water: Public
      • Utilities for property: Electricity Available, Sewer Available, Water Available

      Community & HOA

      Community
      • Features: Clubhouse, Community Mailbox, Fitness Center, Gated Community - No Guard, Irrigation-Reclaimed Water, Park, Playground, Pool, Sidewalks
      • Pet fee: $0 monthly
      • Subdivision: TIMBER POINTE-PH 02
      HOA
      • Has HOA: Yes
      • Amenities included: Fitness Center, Playground, Pool
      • Services included: Community Pool, Maintenance Structure, Pool Maintenance
      • HOA fee: $396 monthly
      • HOA name: Southwest Property Management
      • Second HOA name: LeLand Management
      Location
      • Region: Orlando

      Financial & listing details

      • Price per square foot: $224/sqft
      • Tax assessed value: $248,410
      • Annual tax amount: $4,313
      • Date on market: 6/10/2026
      • Cumulative days on market: 24 days
      • Listing terms: Cash,Conventional,FHA,VA Loan
      • Ownership: Fee Simple
      • Total actual rent: 0
      • Electric utility on property: Yes
      • Road surface type: Asphalt

        Estimated market value

        $275,300

        $262,000 - $289,000

        $1,973/mo

        Price history

        DateEventPrice
        7/8/2026Contingent$279,900$224/sqft
        Source: Stellar MLS #O6412459 Report a problem
        6/28/2026Pending sale$279,900$224/sqft
        Source: Stellar MLS #O6412459 Report a problem
        6/23/2026Price change$279,900+2.7%$224/sqft
        Source: Stellar MLS #O6412459 Report a problem
        6/10/2026Listed for sale$272,500+39%$218/sqft
        Source: Stellar MLS #O6412459 Report a problem
        10/30/2020Listing removed$1,495$1/sqft
        Source: PMI Property Alliance Report a problem
        10/23/2020Price change$1,495-0.3%$1/sqft
        Source: PMI Property Alliance Report a problem
        10/7/2020Price change$1,500-3.2%$1/sqft
        Source: PMI Property Alliance Report a problem
        9/13/2020Listed for rent$1,550$1/sqft
        Source: PMI Property Alliance Report a problem
        7/10/2020Listing removed$1,550$1/sqft
        Source: FLORIDA REALTY INVESTMENTS #O5867139 Report a problem
        5/29/2020Listed for rent$1,550+6.9%$1/sqft
        Source: FLORIDA REALTY INVESTMENTS #O5867139 Report a problem
        7/20/2018Listing removed$1,450$1/sqft
        Source: FRI Property Management Report a problem
        7/9/2018Listed for rent$1,450+26.1%$1/sqft
        Source: FLORIDA REALTY INVESTMENTS #O5719399 Report a problem
        6/13/2018Sold$196,000$157/sqft
        Source: Public Record Report a problem
        4/19/2018Listed for sale$196,000+30.7%$157/sqft
        Source: CHARLES RUTENBERG RLTY ORLANDO #O5702003 Report a problem
        6/30/2015Sold$150,000+6.6%$120/sqft
        Source: Stellar MLS #O5368584 Report a problem
        4/8/2014Listing removed$1,150$1/sqft
        Source: Zillow Rental Network Report a problem
        3/12/2014Price change$1,150-2.1%$1/sqft
        Source: All County Property Management Report a problem
        3/1/2014Price change$1,175-1.7%$1/sqft
        Source: All County Property Management Report a problem
        2/26/2014Listed for rent$1,195+3.9%$1/sqft
        Source: All County Property Management Report a problem
        2/28/2012Listing removed$1,150$1/sqft
        Source: All County Property Management Report a problem
        2/17/2012Price change$1,150-3.8%$1/sqft
        Source: All County Property Management Report a problem
        2/7/2012Price change$1,195-2.4%$1/sqft
        Source: All County Property Management Report a problem
        1/31/2012Price change$1,225-2%$1/sqft
        Source: All County Property Management Report a problem
        1/25/2012Listed for rent$1,250$1/sqft
        Source: All County Property Management Report a problem
        6/20/2008Sold$140,700$113/sqft
        Source: Public Record Report a problem

        Public tax history

        YearProperty taxesTax assessment
        2024$3,994 +11.9%$212,356 +10%
        2023$3,570 +11.4%$193,051 +10%
        2022$3,204 +14%$175,501 +10%
        2021$2,810 +7.3%$159,546 +8.9%
        2020$2,619 -0.8%$146,460 +0.1%
        2019$2,641 +11.2%$146,373 +14.1%
        2018$2,375 $128,330 +6.1%
        2017$2,375 +5%$121,001 -7.2%
        2016$2,263 -7.4%$130,337 +12.6%
        2015$2,445 +26.4%$115,778 +7.8%
        2014$1,935 +9.5%$107,376 +11.2%
        2013$1,767 +19.4%$96,520 +41.4%
        2012$1,480 -1.7%$68,266 -1.8%
        2011$1,506 -1.9%$69,544 -5.8%
        2010$1,536 $73,817 -30.6%
        2009-- $106,440 +216.8%
        2008$814 +4.1%$33,600 -25.3%
        2007$782 +1.6%$45,000 +12.5%
        2006$769 $40,000
        Find assessor info on the county website

        Monthly payment

        Est. payment

        Payment breakdown

        Explore the cost of this home by adjusting the details. Changes won't be saved.
        All calculations are estimates and provided by Zillow, Inc. for informational purposes only. Actual amounts may vary.
        HOA fees may include property taxes on listings classified as Co-Ops. Contact the listing agent and/or owner for fee details.
        Mortgage interest rates are dependent on a number of factors, including credit score, down payment, and repayment length. Interest rate data provided by Zillow Group Marketplace, Inc. as of 1/1/1970 from various mortgage lenders with which we have lead or other similar arrangements; the Estimated Payment is an average of those rates.
        See how much you could borrow to make a competitive offer.

        Climate risks

        Neighborhood: Alafaya

        Getting around

        19 / 100
        Car-Dependent
        0 / 100
        No Nearby Transit
        36 / 100
        Somewhat Bikeable

        Nearby schools

        GreatSchools rating
        Schools provided by the listing agent
        • Elementary: Timber Lakes Elementary
        • Middle: Timber Springs Middle
        • High: Timber Creek High

        Source: Stellar MLS. This data may not be complete. We recommend contacting the local school district to confirm school assignments for this home.

        A local agent can set up tours, give advice and negotiate with sellers.

        Browse local experts

        Similar homes