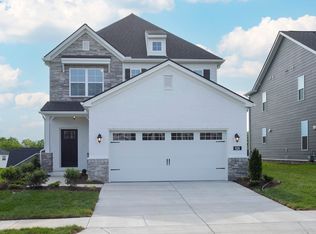
Waverly plan, This home features a Primary Suite upstairs, additional 3 bedrooms upstairs, downstairs offers an open concept kitchen, great room, and dining. Quartz countertops are standard throughout the home. Guest bedroom and full bathroom are also downstairs. Guest bedroom could easily be used as a home office. Covered patio and 2 car garage come standard! All homes in the community are considered "Solar Ready". 2x6 exterior studs, spray foam insulation, and solar sleeves are all included in the base price. Saving hundreds of dollars per year in energy costs. Waverly provides a gorgeous amenity center with state-of-the-art fitness center, pool, outdoor showers, farmers pavilion, and playground open now!!
Under contract - not showing
$520,210
823 Pleasant Ridge Run Lot 254, Mount Juliet, TN 37122
4beds
2,321sqft
Single Family Residence, Residential
Built in 2026
-- sqft lot
$-- Zestimate®
$224/sqft
$65/mo HOA
What's special
- 85 days |
- 0 |
- 0 |
Zillow last checked:
Listing updated:
Listed by:
Pamela Wilson 931-510-2928,
Beazer Homes 615-369-6130
Source: RealTracs MLS as distributed by MLS GRID,MLS#: 3220478
Facts & features
Interior
Bedrooms & bathrooms
- Bedrooms: 4
- Bathrooms: 3
- Full bathrooms: 3
- Main level bedrooms: 1
Bedroom 1
- Features: Suite
- Level: Suite
- Area: 182 Square Feet
- Dimensions: 13x14
Bedroom 2
- Area: 110 Square Feet
- Dimensions: 11x10
Bedroom 3
- Features: Walk-In Closet(s)
- Level: Walk-In Closet(s)
- Area: 132 Square Feet
- Dimensions: 11x12
Bedroom 4
- Area: 120 Square Feet
- Dimensions: 10x12
Primary bathroom
- Features: Double Vanity
- Level: Double Vanity
Dining room
- Features: Separate
- Level: Separate
Kitchen
- Area: 210 Square Feet
- Dimensions: 14x15
Living room
- Features: Great Room
- Level: Great Room
- Area: 221 Square Feet
- Dimensions: 13x17
Recreation room
- Features: Second Floor
- Level: Second Floor
- Area: 176 Square Feet
- Dimensions: 16x11
Heating
- Central
Cooling
- Central Air, Electric
Appliances
- Included: Oven, Range, Dishwasher, Disposal, ENERGY STAR Qualified Appliances, Microwave
- Laundry: Electric Dryer Hookup, Washer Hookup
Features
- Kitchen Island
- Flooring: Carpet, Laminate, Tile
- Basement: None
- Fireplace features: Insert
Interior area
- Total structure area: 2,321
- Total interior livable area: 2,321 sqft
- Finished area above ground: 2,321
Property
Parking
- Total spaces: 2
- Parking features: Garage Faces Front
- Attached garage spaces: 2
Features
- Levels: Two
- Stories: 2
- Patio & porch: Patio, Covered, Porch
- Pool features: Association
Details
- Special conditions: Standard
Construction
Type & style
- Home type: SingleFamily
- Property subtype: Single Family Residence, Residential
Materials
- Brick, Ducts Professionally Air-Sealed
- Roof: Shingle
Condition
- New construction: Yes
- Year built: 2026
Utilities & green energy
- Sewer: Public Sewer
- Water: Public
- Utilities for property: Electricity Available, Water Available, Underground Utilities
Green energy
- Green verification: ENERGY STAR Certified Homes
- Energy efficient items: HVAC, Water Heater, Windows, Thermostat, Insulation
- Indoor air quality: Contaminant Control
- Water conservation: Low-Flow Fixtures
Community & HOA
Community
- Subdivision: Waverly
HOA
- Has HOA: Yes
- Amenities included: Clubhouse, Fitness Center, Playground, Pool, Sidewalks, Underground Utilities, Trail(s)
- HOA fee: $65 monthly
Location
- Region: Mount Juliet
Financial & listing details
- Price per square foot: $224/sqft
- Annual tax amount: $1
- Date on market: 5/23/2026
- Date available: 10/15/2026
- Electric utility on property: Yes
Estimated market value
Not available
Estimated sales range
Not available
Not available
Price history
| Date | Event | Price |
|---|---|---|
| 5/23/2026 | Pending sale | $520,210$224/sqft |
Source:  RealTracs MLS as distributed by MLS GRID #3220478 Report a problem RealTracs MLS as distributed by MLS GRID #3220478 Report a problem | ||
Public tax history
Tax history is unavailable.
Monthly payment
Est. payment
Payment breakdown
Explore the cost of this home by adjusting the details. Changes won't be saved.Climate risks
Neighborhood: 37122
Nearby schools
GreatSchools rating
- 8/10Stoner Creek Elementary SchoolGrades: PK-5Distance: 4.5 mi
- 7/10West Wilson Middle SchoolGrades: 6-8Distance: 5 mi
- 8/10Mt. Juliet High SchoolGrades: 9-12Distance: 4.2 mi
Schools provided by the listing agent
- Elementary: Stoner Creek Elementary
- Middle: West Wilson Middle School
- High: Mt. Juliet High School
Source: RealTracs MLS as distributed by MLS GRID. This data may not be complete. We recommend contacting the local school district to confirm school assignments for this home.
- $545,6514 bd3 ba2.3k sqft114 Willow Bend Dr LOT 271, Mount Juliet, TN 37122Sold
- $548,5404 bd3 ba2.3k sqft104 Willow Bend Dr LOT 235, Mount Juliet, TN 37122Sold
- $505,2164 bd3 ba2.3k sqft815 Pleasant Ridge Run LOT 250, Mount Juliet, TN 37122Sold
- $523,9754 bd3 ba2.3k sqft825 Pleasant Ridge Run, Mount Juliet, TN 37122Pending
- $533,3054 bd3 ba2.3k sqft809 Pleasant Ridge Run LOT 253, Mount Juliet, TN 37122Pending
- $523,4104 bd3 ba2.3k sqft838 Pleasant Ridge Run LOT 121, Mount Juliet, TN 37122Pending
- $544,9904 bd3 ba2.3k sqft834 Pleasant Ridge Run, Mount Juliet, TN 37122Pending
- $689,9904 bd4 ba3.3k sqft115 Willow Bend Dr, Mount Juliet, TN 37122Sold
A local agent can set up tours, give advice and negotiate with sellers.
A local lender can help you make sure your offer is ready when you are.
Similar homes
- $564,9904 bd3 ba2.4k sqft2154 Harper Dr, Mount Juliet, TN 37122New Construction
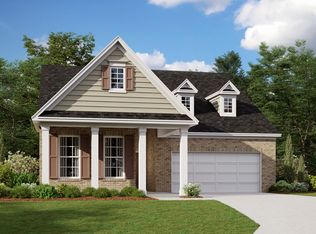
 MLS ID #3318788, Pamela Wilson. RealTracs MLS as distributed by MLS GRID
 - $494,9903 bd3 ba2.2k sqft2220 Chadwick Rd, Mount Juliet, TN 37122New Construction
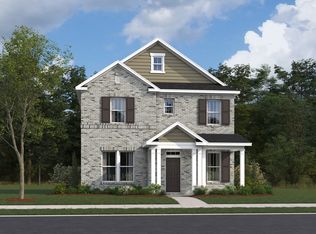 MLS ID #3318795, Pamela Wilson. RealTracs MLS as distributed by MLS GRID
 - $549,0004 bd3 ba2.1k sqft30 Keller Ct, Mount Juliet, TN 37122For Sale
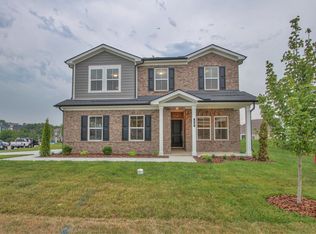 MLS ID #3155871, Aruna Khadka. RealTracs MLS as distributed by MLS GRID
 - $535,3604 bd3 ba2k sqft318 Aspen Aly, Mount Juliet, TN 37122New Construction
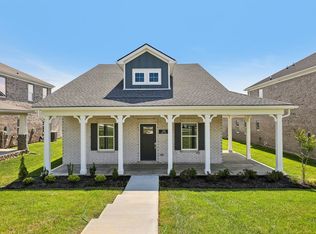 Meritage Homes
 - $589,9904 bd3 ba2.4k sqft2402 Maywood Ct, Mount Juliet, TN 37122New ConstructionMLS ID #3318890, Monique Erwin. RealTracs MLS as distributed by MLS GRID
- $519,9004 bd4 ba2.3k sqft1314 Ruddy Way Lot 279, Lebanon, TN 37090New ConstructionMLS ID #3242433, Patrick Thornton, CRS. RealTracs MLS as distributed by MLS GRID
- $539,9004 bd4 ba2.6k sqft1764 Liberty St, Lebanon, TN 37087For SaleMLS ID #3245510, Shannon Crook Hageman. RealTracs MLS as distributed by MLS GRID
- $489,9955 bd3 ba2.7k sqft251 Limestone Way, Lebanon, TN 37087New ConstructionAshton Woods Homes
- $629,9904 bd3 ba2.4k sqft515 Pine Valley Rd, Mtjuliet, TN 37122New ConstructionRealTracs MLS as distributed by MLS GRID
- $638,9904 bd3 ba2.4k sqft705 Delta Cir, Mtjuliet, TN 37122New ConstructionRealTracs MLS as distributed by MLS GRID
- $658,1564 bd3 ba2.4k sqft517 Pine Valley Rd, Mtjuliet, TN 37122New ConstructionBeazer Homes
- $499,9004 bd3 ba2.3k sqft1315 Ruddy Way Lot 270, Lebanon, TN 37090New ConstructionMLS ID #3259831, Patrick Thornton, CRS. RealTracs MLS as distributed by MLS GRID
- $438,5004 bd3 ba2.1k sqft1255 Dutch Peak, Lebanon, TN 37090For SaleMLS ID #3259688, Cyndal Callihan. RealTracs MLS as distributed by MLS GRID
- $599,9955 bd4 ba3.2k sqft109 Emeline Way Lot 3, Mount Juliet, TN 37122New ConstructionMLS ID #3318876, Tyler Cerrato. RealTracs MLS as distributed by MLS GRID
- $424,9955 bd3 ba2.3k sqft243 Limestone Way, Lebanon, TN 37087New ConstructionAshton Woods Homes
- $444,9955 bd3 ba2.7k sqft241 Limestone Way, Lebanon, TN 37087New ConstructionAshton Woods Homes
- $530,0004 bd3 ba2.8k sqft225 Hannah Lee Hill Rd Lot 13, La Vergne, TN 37086New ConstructionMLS ID #3242810, Ann-Riley Caldwell. RealTracs MLS as distributed by MLS GRID
- $549,9904 bd3 ba2.6k sqft1235 Wallace Way E, Hermitage, TN 37076New ConstructionMLS ID #3318752, Rob Law. RealTracs MLS as distributed by MLS GRID
- from $501,9905 bd4 ba3.2k sqftHudson Plan, Averitt Landing, Lebanon, TN 37087New ConstructionCentury Communities
- $530,9903 bd3 ba2.2k sqft1210 Wallace Way, Hermitage, TN 37076New ConstructionRealTracs MLS as distributed by MLS GRID
