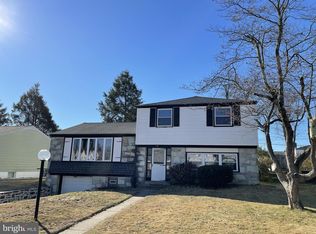
Welcome to 823 Regina Street! This move-in ready Northeast Philadelphia home offers a flexible open floor plan, a generous 60x115 lot, and a quiet, wide city street setting. You will fall in love with this home's charm, character and cleanliness! The main level features a bright living area with a beautiful new picture window and hardwood floors that flows into the dining space and kitchen, creating an easy layout for everyday living and entertaining. Appliances included, adding convenience from day one. A multi-season sunroom extends the living space and leads to a large fenced yard, ideal for outdoor enjoyment, gardening, or pets. There are three bedrooms and two full bathrooms on the upper level. The primary bedroom has the convenience of a private attached full bathroom. The other two bedrooms share the second full hallway bathroom. The lower level includes a fabulous family room with fireplace, a large laundry area, a media or music den, and a separate storage room, supporting organized, efficient living. Additionally, there's a 1-car oversized garage and driveway parking for 2 additional vehicles. Located in the Somerton section of Northeast Philadelphia, 823 Regina Street combines a quiet block feel with access to area amenities, major routes, and neighborhood services. This well-maintained home is ready for its next owner to move in and enjoy. Don't wait! Request an appointment today!
Sold for $480,000
$480,000
823 Regina St, Philadelphia, PA 19116
3beds
1,205sqft
Single Family Residence
Built in 1958
6,900 Square Feet Lot
$480,100 Zestimate®
$398/sqft
$2,590 Estimated rent
Home value
$480,100
$456,000 - $504,000
$2,590/mo
Zestimate® history
Owner options
List your home for rent
$2,590/mo
Rent Zestimate®
Find your next renter with Zillow Rental Manager. Plus, with online applications, you can quickly screen prospective tenants – for free.
$2,590/mo
Rent Zestimate®
Refinance and save
$2,942/mo
Est. payment
Refinancing to a lower rate could help reduce your monthly payments and save thousands over the life of the loan.
$2,942/mo
Est. payment
Explore your selling options
Work with a Zillow partner agent
Leverage their expertise and Zillow's premium Showcase listings to get your home seen by more buyers.
Get startedList with your own agent
Get your home in front of millions of buyers by listing it on Zillow.
Learn how to do itSell it yourself
Take full control of how buyers see your home on Zillow by listing For Sale by Owner (FSBO).
List your homeWhat's special
Multi-season sunroomAppliances includedMedia or music denThree bedroomsLarge fenced yardFlexible open floor planLarge laundry area
Zillow last checked:
Listing updated:
Listed by:
Beth Yohe 267-614-4831,
Corcoran Sawyer Smith
Bought with:
mohammed abusaad, RS341353
Keller Williams Real Estate Tri-County
Source: Bright MLS,MLS#: PAPH2601346
Facts & features
Interior
Bedrooms & bathrooms
- Bedrooms: 3
- Bathrooms: 2
- Full bathrooms: 2
Rooms
- Room types: Living Room, Dining Room, Bedroom 2, Bedroom 3, Kitchen, Family Room, Bedroom 1, Laundry, Storage Room, Media Room, Bathroom 1, Bathroom 2
Bedroom 1
- Features: Attached Bathroom, Flooring - HardWood, Ceiling Fan(s)
- Level: Upper
Bedroom 2
- Features: Flooring - HardWood, Ceiling Fan(s)
- Level: Upper
Bedroom 3
- Features: Flooring - HardWood, Ceiling Fan(s)
- Level: Upper
Bathroom 1
- Features: Bathroom - Stall Shower
- Level: Upper
Bathroom 2
- Features: Bathroom - Tub Shower
- Level: Upper
Dining room
- Features: Flooring - HardWood
- Level: Main
Family room
- Features: Flooring - Engineered Wood
- Level: Lower
Kitchen
- Features: Flooring - Ceramic Tile, Eat-in Kitchen
- Level: Main
Laundry
- Level: Lower
Living room
- Features: Flooring - HardWood
- Level: Main
Media room
- Features: Ceiling Fan(s)
- Level: Lower
Storage room
- Level: Lower
Heating
- Forced Air, Natural Gas
Cooling
- Central Air, Electric
Appliances
- Included: Microwave, Built-In Range, Dishwasher, Disposal, Self Cleaning Oven, Refrigerator, Washer, Dryer, Gas Water Heater
- Laundry: In Basement, Laundry Room
Features
- Ceiling Fan(s), Dining Area, Eat-in Kitchen, Primary Bath(s), Recessed Lighting, Bathroom - Stall Shower, Dry Wall
- Flooring: Carpet, Vinyl, Ceramic Tile, Hardwood, Wood
- Doors: Sliding Glass, Storm Door(s)
- Windows: Replacement, Screens
- Basement: Partial,Combination,Garage Access,Improved,Rear Entrance,Windows
- Number of fireplaces: 1
Interior area
- Total structure area: 1,205
- Total interior livable area: 1,205 sqft
- Finished area above ground: 1,205
- Finished area below ground: 0
Property
Parking
- Total spaces: 2
- Parking features: Garage Faces Front, Storage, Inside Entrance, Oversized, Concrete, Attached, Driveway, On Street
- Attached garage spaces: 1
- Uncovered spaces: 1
Accessibility
- Accessibility features: None
Features
- Levels: Multi/Split,One and One Half
- Stories: 1.5
- Exterior features: Play Area, Sidewalks, Lighting
- Pool features: None
- Fencing: Chain Link
Lot
- Size: 6,900 Square Feet
- Dimensions: 60.00 x 115.00
- Features: Front Yard, Level, Rear Yard, SideYard(s), Middle Of Block
Details
- Additional structures: Above Grade, Below Grade
- Parcel number: 582311500
- Zoning: RSD3
- Special conditions: Standard
Construction
Type & style
- Home type: SingleFamily
- Property subtype: Single Family Residence
Materials
- Masonry, Other
- Foundation: Block
- Roof: Asphalt
Condition
- Excellent
- New construction: No
- Year built: 1958
Utilities & green energy
- Sewer: Public Sewer
- Water: Public
Community & HOA
Community
- Subdivision: Somerton
HOA
- Has HOA: No
Location
- Region: Philadelphia
- Municipality: PHILADELPHIA
Financial & listing details
- Price per square foot: $398/sqft
- Tax assessed value: $403,200
- Annual tax amount: $5,643
- Date on market: 4/23/2026
- Listing agreement: Exclusive Right To Sell
- Listing terms: Cash,Conventional,FHA,VA Loan
- Inclusions: Refrigerator, Washer, Dryer, Kitchen Island, And Lower Level Fireplace And Backyard Sand Pit
- Ownership: Fee Simple
Price history
| Date | Event | Price |
|---|---|---|
| 6/4/2026 | Sold | $480,000+0%$398/sqft |
Source:  Bright MLS #PAPH2601346 Report a problem Bright MLS #PAPH2601346 Report a problem | ||
| 5/7/2026 | Pending sale | $479,900$398/sqft |
Source: Bright MLS #PAPH2601346 Report a problem | ||
| 4/30/2026 | Contingent | $479,900$398/sqft |
Source: Bright MLS #PAPH2601346 Report a problem | ||
| 4/23/2026 | Listed for sale | $479,900+65.5%$398/sqft |
Source: Bright MLS #PAPH2601346 Report a problem | ||
| 8/26/2019 | Sold | $290,000-3.3%$241/sqft |
Source: Public Record Report a problem | ||
| 6/17/2019 | Listed for sale | $299,900+649.8%$249/sqft |
Source: RE/MAX 2000 #PAPH806686 Report a problem | ||
| 12/23/1997 | Sold | $40,000$33/sqft |
Source: Public Record Report a problem | ||
Public tax history
| Year | Property taxes | Tax assessment |
|---|---|---|
| 2025 | $5,644 +27.1% | $403,200 +27.1% |
| 2024 | $4,440 | $317,200 |
| 2023 | $4,440 +27.6% | $317,200 |
| 2022 | $3,480 | -- |
| 2021 | $3,480 +4.4% | -- |
| 2018 | $3,333 +20.2% | -- |
| 2017 | $2,773 +7.8% | -- |
| 2016 | $2,571 | -- |
| 2015 | $2,571 | -- |
| 2014 | $2,571 +4.5% | $213,700 +575.2% |
| 2012 | $2,462 | $31,648 |
| 2011 | -- | $31,648 |
| 2010 | -- | $31,648 |
| 2009 | -- | $31,648 |
| 2008 | -- | $31,648 |
| 2007 | -- | $31,648 +7.5% |
| 2006 | -- | $29,440 |
| 2005 | -- | $29,440 |
| 2004 | -- | $29,440 +1.1% |
| 2003 | -- | $29,120 +4.2% |
| 2002 | -- | $27,936 |
| 2000 | -- | $27,936 |
| 1999 | -- | $27,936 |
Find assessor info on the county website
Neighborhood: Somerton
Nearby homes
- $477,9003 bd2 ba1.8k sqft821 Regina St, Philadelphia, PA 19116Off Market
- $408,000-- bd-- ba1.2k sqft825 Regina St, Philadelphia, PA 19116Off Market
- $491,9004 bd-- ba1.8k sqft819 Regina St, Philadelphia, PA 19116Off Market
- $457,3003 bd3 ba1.8k sqft816 Densmore Rd, Philadelphia, PA 19116Off Market
- $487,000-- bd-- ba2.1k sqft814 Densmore Rd, Philadelphia, PA 19116Off Market
- $482,500-- bd-- ba2k sqft827 Regina St, Philadelphia, PA 19116Off Market
- $401,000-- bd-- ba1.1k sqft818 Densmore Rd, Philadelphia, PA 19116Off Market
- $445,9003 bd3 ba1.1k sqft812 Densmore Rd, Philadelphia, PA 19116Off Market
Nearby schools
GreatSchools rating
- 7/10Comly Watson SchoolGrades: K-5Distance: 0.5 mi
- 9/10C.C.A. Baldi Middle SchoolGrades: 6-8Distance: 2.5 mi
- 3/10Washington George High SchoolGrades: 9-12Distance: 0.9 mi
Schools provided by the listing agent
- High: George Washington
- District: Philadelphia City
Source: Bright MLS. This data may not be complete. We recommend contacting the local school district to confirm school assignments for this home.
Get a cash offer in 3 minutes
Find out how much your home could sell for in as little as 3 minutes with a no-obligation cash offer.
Estimated market value
$480,100
Get a cash offer in 3 minutes
Find out how much your home could sell for in as little as 3 minutes with a no-obligation cash offer.
Estimated market value
$480,100
Nearby cities
Nearby neighborhoods
Nearby zip codes
Other Philadelphia Topics
