Skip main navigation
Off market
  • $454,500

    823 Richmond Dr, Sicklerville, NJ 08081

    5beds
    1,829sqft
    SingleFamily
    Built in 1981
    9,583 Square Feet Lot
    $454,500 Zestimate®
    $248/sqft
    $3,513 Estimated rent

    Home value

    $454,500

    $432,000 - $477,000

    $3,513/mo

    Zestimate® history
    Loading
    Loading...

    Owner options

    List your home for rent

    $3,513/mo

    Rent Zestimate®

    Find your next renter with Zillow Rental Manager. Plus, with online applications, you can quickly screen prospective tenants – for free.

    Learn more

    $3,513/mo

    Rent Zestimate®

    Refinance and save

    $3,331/mo

    Est. payment

    Refinancing to a lower rate could help reduce your monthly payments and save thousands over the life of the loan.

    See today's rates

    $3,331/mo

    Est. payment

    Explore your selling options

    Work with a Zillow partner agent

    Leverage their expertise and Zillow's premium Showcase listings to get your home seen by more buyers.

    Get started

    List with your own agent

    Get your home in front of millions of buyers by listing it on Zillow.

    Learn how to do it

    Sell it yourself

    Take full control of how buyers see your home on Zillow by listing For Sale by Owner (FSBO).

    List your home

    What's special

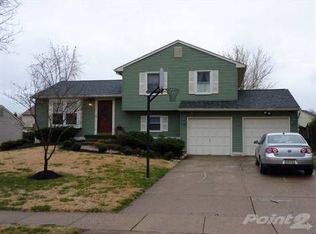
    Completely renovated from top to bottom, no expense was spared in this remodel! As you arrive you are welcomed by the brand new exterior featuring a new~ 30 year shingle roof~, capping, garage doors, most windows! Enter in and be taken away by the laminate hardwood floors and cool grey paint that flow throughout the entire home~ in this open concept home.~ Seller has removed 2 walls, opening the entire first floor level to 1 grand living area! Kitchen is knocked out with 36" soft-close shaker cabinets, brand new stainless steel appliances, quartz countertops, ~tile backsplash, ~and recessed lighting! ~Shiplap accentuates the back wall in the dining area, and is accented on the front of the kitchen island.~ This open floor plan is an extremely rare find and allows the new owners creativity of set up and design to take over! Chair rails, recessed lighting, and crown molding tie in all of the rooms seamlessly. ~Down the hall you will find the first full bath~, boasting stunning tile work, new shower/tub, vanity and fixtures. The 2 spare bedrooms are across the hall and nice in size each with ceiling fans. Master bedroom has a ceiling fan, 2 over sized closets and ~private full bath.~ This bathroom has a brand new shower stall with gorgeous tile work throughout, new fixtures and vanity. Finishing off the 1st level is the laundry and utility room which houses the brand new hot water heater and HVAC system. Entry in to the oversized front entry garage is right by the front door as well. Upstairs you'll find 2 more well appointed bedrooms, that can be used as office space, game rooms, or storage. There is also another full bath, remodeled with tile, new shower stall, tub, and vanity. Fully fenced in backyard~ that is tree lined creates~ a peaceful park-like setting. ~~New decking installed and there is even an included shed! Plenty of parking out front on the oversized driveway, which was recently redone along with some parts of the sidewalk. Conveniently located just off

    This property is off market, which means it's not currently listed for sale or rent on Zillow. This may be different from what's available on other websites or public sources.

    Facts & features

    Interior

    Bedrooms & bathrooms
    • Bedrooms: 5
    • Bathrooms: 3
    • Full bathrooms: 3
    Heating
    • Forced air, Gas
    Cooling
    • Central
    Appliances
    • Included: Dryer, Microwave, Refrigerator, Washer
    Features
    • Upgraded Countertops, Floor Plan - Open, Master Bath(s), Entry Level Bedroom, Crown Moldings, Recessed Lighting, Chair Railings, CeilngFan(s), Dining Area, Kitchen - Eat-In, Family Room Off Kitchen, Kitchen - Island, Stall Shower, Carpet
    • Flooring: Carpet
    Interior area
    • Total interior livable area: 1,829 sqft

    Property

    Parking
    • Parking features: Garage - Attached
    Features
    • Exterior features: Wood
    • Has view: Yes
    • View description: Water
    • Has water view: Yes
    • Water view: Water
    Lot
    • Size: 9,583 Square Feet
    Details
    • Parcel number: 18001100900012

    Construction

    Type & style
    • Home type: SingleFamily
    • Architectural style: Raised Ranch/Rambler
    Materials
    • Frame
    Condition
    • Year built: 1981

    Community & HOA

    Location
    • Region: Sicklerville

    Financial & listing details

    • Price per square foot: $248/sqft
    • Tax assessed value: $225,500
    • Annual tax amount: $7,929

    Price history

    DateEventPrice
    7/23/2019Sold$266,000+0.4%$145/sqft
    Source: Public Record Report a problem
    7/19/2019Listed for sale$264,900$145/sqft
    Source: RE/MAX Community #NJGL241556 Report a problem
    5/29/2019Pending sale$264,900$145/sqft
    Source: RE/MAX Community-Williamstown #NJGL241556 Report a problem
    5/22/2019Listed for sale$264,900+85.9%$145/sqft
    Source: RE/MAX Community-Williamstown #NJGL241556 Report a problem
    2/12/2019Sold$142,500+1.9%$78/sqft
    Source: Public Record Report a problem
    1/4/2019Price change$139,900-6.7%$76/sqft
    Source: CENTURY 21 Hearst Realty, Inc. #1009990506 Report a problem
    11/19/2018Price change$149,900-6.3%$82/sqft
    Source: CENTURY 21 Hearst Realty, Inc. #7272073 Report a problem
    10/18/2018Price change$159,900+31.2%$87/sqft
    Source: Homepath Report a problem
    8/26/2018Listed for sale--
    Source: Auction.com Report a problem
    9/21/2017Listing removed$121,869+7068.8%$67/sqft
    Source: Auction.com Report a problem
    8/22/2017Listed for sale--
    Source: Auction.com Report a problem
    3/8/2011Listing removed$1,700$1/sqft
    Source: Web Agent Solutions, Inc #5628935 Report a problem
    8/26/2010Listed for sale$1,700-99.4%$1/sqft
    Source: Web Agent Solutions, Inc #5628935 Report a problem
    4/3/2008Sold$270,000$148/sqft
    Source: Public Record Report a problem

    Public tax history

    YearProperty taxesTax assessment
    2025$7,929 $225,500
    2024$7,929 -2.2%$225,500
    2023$8,107 +3.4%$225,500
    2022$7,841 +1.3%$225,500
    2021$7,741 +14.6%$225,500
    2020$6,754 +46.2%$225,500 +32.5%
    2019$4,620 $170,200
    2018$4,620 -23.3%$170,200
    2017$6,022 +1.4%$170,200
    2016$5,937 +3.3%$170,200
    2015$5,749 +2.3%$170,200
    2014$5,622 -4.5%$170,200
    2013$5,888 +7.7%$170,200 +53.2%
    2009$5,468 $111,100
    2008-- $111,100
    2007-- $111,100
    2006-- $111,100
    2005-- $111,100
    2004-- $111,100
    2003-- $111,100
    2002-- $111,100
    2001-- $111,100
    Find assessor info on the county website

    Neighborhood: 08081

    Nearby schools

    GreatSchools rating
    Schools provided by the listing agent
    • High: Washington Township
    • District: Washington Township Public Schools

    Source: The MLS. This data may not be complete. We recommend contacting the local school district to confirm school assignments for this home.

    Get a cash offer in 3 minutes
    Find out how much your home could sell for in as little as 3 minutes with a no-obligation cash offer.
    Estimated market value
    $454,500
    Get a cash offer in 3 minutes
    Find out how much your home could sell for in as little as 3 minutes with a no-obligation cash offer.
    Estimated market value
    $454,500