Skip main navigation
Sold for $987,500
  • $987,500

    823 Riverrock Cir, Westlake Village, CA 91362

    3beds
    1,645sqft
    Townhouse
    Built in 1986
    1,742 Square Feet Lot
    $960,100 Zestimate®
    $600/sqft
    $4,716 Estimated rent

    Home value

    $960,100

    $912,000 - $1.02M

    $4,716/mo

    Zestimate® history
    Loading
    Loading...

    Owner options

    List your home for rent

    $4,716/mo

    Rent Zestimate®

    Find your next renter with Zillow Rental Manager. Plus, with online applications, you can quickly screen prospective tenants – for free.

    Learn more

    $4,716/mo

    Rent Zestimate®

    Refinance and save

    $6,734/mo

    Est. payment

    Refinancing to a lower rate could help reduce your monthly payments and save thousands over the life of the loan.

    See today's rates

    $6,734/mo

    Est. payment

    Explore your selling options

    Work with a Zillow partner agent

    Leverage their expertise and Zillow's premium Showcase listings to get your home seen by more buyers.

    Get started

    List with your own agent

    Get your home in front of millions of buyers by listing it on Zillow.

    Learn how to do it

    Sell it yourself

    Take full control of how buyers see your home on Zillow by listing For Sale by Owner (FSBO).

    List your home

    What's special

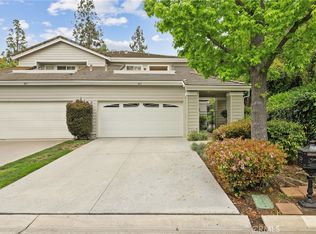
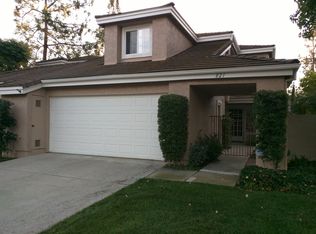
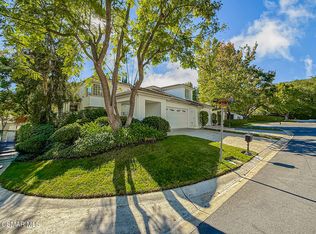
    Welcome to your new home in Westlake Village's prestigious North Ranch area! This charming two-story townhome offers 3 bedrooms, 2.5 bathrooms, a 2-car garage, and a host of desirable features and amenities. Step inside to the inviting living room with soaring cathedral ceiling, cozy fireplace & french doors with a backyard view. Past the stairs and powder room, walk through the formal dining room enhanced with a sputnik chandelier and enter the feature-rich kitchen; with granite countertops, stainless steel appliances & freshly painted white cabinets with ample storage space, and a counter area that divides the kitchen and sunny window framed breakfast nook. Conveniently located downstairs is one of the primary suites, which flaunts French doors to the back patio providing a tranquil oasis for relaxation. The primary downstairs bath is enriched with granite vanity countertop, travertine floors, soaking tub & separate shower. Upstairs, you'll find another primary bedroom and full bath with travertine floors & countertop, and a secondary bedroom with an enormous walk-in closet perfect for your family, guests or office. The French doors from the living room to the backyard, create a seamless indoor-outdoor flow and provide the perfect outdoor relaxation and entertainment setting. Throughout the property, you will note upgrades such as new carpet, freshly painted interior, wood-like flooring downstairs, recessed lighting in the kitchen, breakfast area & all bathrooms, and fans in both upstairs bedrooms. The garage is equipt with a 220V for your electric car! With its cul-de-sac location, this paired home offers a quiet and upscale living environment, with parks and hiking trails nearby for those who enjoy an active lifestyle. Shopping options are easily accessible, and for those who appreciate community amenities, the complex features a pool and spa for your enjoyment. Guest parking is available nearby for your visitors. Don't miss this opportunity to make this beautiful townhome your new home!

    Zillow last checked:

    Listing updated:

    Listed by:

    The Arledge Group DRE #01040071 818-519-4429,

    Compass

    Bought with:

    Donato Pagtakhan

    Source: CSMAOR,MLS#: 224000738MLS Logo

    Facts & features

    Interior

    Bedrooms & bathrooms
    • Bedrooms: 3
    • Bathrooms: 3
    • Full bathrooms: 2
    • 1/2 bathrooms: 1
    Heating
    • Central Furnace, Natural Gas
    Cooling
    • Ceiling Fan(s), Central Air
    Appliances
    • Included: Dishwasher, Disposal, Gas Dryer Hookup
    • Laundry: In Garage
    Features
    • Walk-In Closet(s), High Ceilings, Granite Counters, Formal Dining Room
    • Flooring: Carpet, Travertine, Wood/Wood Like
    • Doors: French Doors
    • Has fireplace: Yes
    • Fireplace features: Decorative, Living Room, Gas
    Interior area
    • Total structure area: 1,645
    • Total interior livable area: 1,645 sqft

    Property

    Parking
    • Total spaces: 2
    • Parking features: Garage Attached, Driveway, Concrete, Garage - 1 Door
    • Attached garage spaces: 2
    • Has uncovered spaces: Yes
    Features
    • Levels: Two
    • Stories: 2
    • Entry location: Living Room
    • Patio & porch: Patio Open
    • Exterior features: Balcony, Rain Gutters, Lawn
    • Has private pool: Yes
    • Pool features: Association, Community, Heated
    • Has spa: Yes
    • Spa features: Association Spa, Community, In Ground
    • Fencing: Block,Wrought Iron,Full
    Lot
    • Size: 1,742 Square Feet
    • Features: Cul-De-Sac
    Details
    • Parcel number: 6890261325
    • Special conditions: Standard

    Construction

    Type & style
    • Home type: Townhouse
    • Architectural style: Modern
    • Property subtype: Townhouse
    Materials
    • Stucco, Vertical Siding
    • Foundation: Concrete Slab
    • Roof: Tile
    Condition
    • Updated/Remodeled
    • New construction: No
    • Year built: 1986

    Utilities & green energy

    • Water: District/Public

    Community & HOA

    Community
    • Security: Carbon Monoxide Detector(s), Smoke Detector(s)
    • Subdivision: Braemar Townhomes NR-753
    HOA
    • Has HOA: Yes
    • Amenities included: Guest Parking
    • HOA fee: $535 monthly
    • HOA name: Braemar North Ranch
    Location
    • Region: Westlake Village

    Financial & listing details

    • Price per square foot: $600/sqft
    • Tax assessed value: $1,027,395
    • Date on market: 3/1/2024
    • Cumulative days on market: 19 days
    • Listing terms: Conventional,Cash to New Loan,Cash

    Price history

    DateEventPrice
    3/21/2024Sold$987,500-1.2%$600/sqft
    Source: CSMAOR #224000738 Report a problem
    3/21/2024Pending sale$999,000$607/sqft
    Source: CSMAOR #224000738 Report a problem
    3/6/2024Contingent$999,000$607/sqft
    Source: CSMAOR #224000738 Report a problem
    3/5/2024Price change$999,000+3.1%$607/sqft
    Source: CSMAOR #224000738 Report a problem
    3/1/2024Listed for sale$969,000+32253.9%$589/sqft
    Source: CSMAOR #224000738 Report a problem
    1/17/2013Listing removed$2,995$2/sqft
    Source: Keller Williams - Westlake Village #12015481 Report a problem
    1/13/2013Listed for sale$2,995-99.4%$2/sqft
    Source: Keller Williams - Westlake Village #12015481 Report a problem
    10/16/2012Sold$526,000+5.2%$320/sqft
    Source: Public Record Report a problem
    10/11/2012Listed for sale$499,950$304/sqft
    Source: Dilbeck Realtors #F12110400 Report a problem

    Public tax history

    YearProperty taxesTax assessment
    2026-- $1,027,395 +2%
    2025$12,274 +52.7%$1,007,250 +58.6%
    2024$8,039 $635,019 +2%
    2023$8,039 +3.7%$622,568 +2%
    2022$7,753 +3.5%$610,361 +2%
    2021$7,491 +2.9%$598,394 +1%
    2020$7,280 +4%$592,260 +2%
    2019$7,001 +2.7%$580,648 +2%
    2018$6,814 +2.6%$569,264 +2%
    2017$6,638 +1.5%$558,102 +2%
    2016$6,538 +2.1%$547,160 +1.5%
    2015$6,401 +1.9%$538,942 +2%
    2014$6,283 $528,388 +0.5%
    2013-- $526,000 +77%
    2012-- $297,139 +2%
    2011-- $291,314 +0.5%
    2009-- $289,828 +4%
    2007-- $278,575 +2%
    2006-- $273,113 +2%
    2005-- $267,759 +3.9%
    2003-- $257,700 +2%
    2002-- $252,648 +2%
    2001$3,104 +5.5%$247,695 +2%
    2000$2,942 $242,840
    Find assessor info on the county website

    Neighborhood: 91362

    Nearby schools

    GreatSchools rating
    Get a cash offer in 3 minutes
    Find out how much your home could sell for in as little as 3 minutes with a no-obligation cash offer.
    Estimated market value
    $960,100
    Get a cash offer in 3 minutes
    Find out how much your home could sell for in as little as 3 minutes with a no-obligation cash offer.
    Estimated market value
    $960,100