BIGGER THAN IT LOOKS! Approximately 1847 sq. feet. Minutes from downtown Pittsburgh, this Baldwin Township home offers a blend of comfort, space, and privacy. The 14x13 eat-in kitchen features white cabinetry, granite countertops, and direct access to an oversized 26x12 deck with steps leading to the large, level rear grounds. Hardwood floors run throughout most of the main level, with the exception of the kitchen and the 25x12 primary bedroom.
A flexible first-floor home office/TV room provides valuable extra living space. The spacious primary bedroom showcases a raised ceiling, a wall of windows, and abundant closet storage. ( 2 sets of extra wide closets) Its generous layout allows for multiple uses, including a sitting area or dressing space alongside the main sleeping area. The UPDATED BATHROOM adds a fresh, modern touch.
The finished daylight lower-level family room opens to a 25x10 patio, creating an ideal indoor-outdoor flow. The expansive, tree-lined backyard offers privacy and room to enjoy the outdoors. A level driveway accommodates four cars with ease and has a garage too! There is a charming covered front porch.
Close to Armstrong Park, this home combines convenience, functionality, and inviting outdoor space.
Sold for $277,000
Zillow last checked:
Listing updated:
Bought with:
Brittany Heyl, RS361953
REALTY ONE GROUP GOLD STANDARD
Source: WPMLS,MLS#: 1767538 Originating MLS: West Penn Multi-List
Originating MLS: West Penn Multi-ListPrice history
| Date | Event | Price |
|---|---|---|
| 9/28/2026 | Sold | $277,000$150/sqft |
Source:  WPMLS #1767538 Report a problem WPMLS #1767538 Report a problem | ||
| 9/28/2026 | Pending sale | $277,000$150/sqft |
Source: WPMLS #1767538 Report a problem | ||
| 8/26/2026 | Contingent | $277,000$150/sqft |
Source: WPMLS #1767538 Report a problem | ||
| 8/10/2026 | Price change | $277,000-4.2%$150/sqft |
Source: WPMLS #1767538 Report a problem | ||
| 7/30/2026 | Listed for sale | $289,000$156/sqft |
Source: WPMLS #1767538 Report a problem | ||
Nearby homes
- $239,0003 bd2 ba1.7k sqft819 Rolling Rock Rd, Pittsburgh, PA 15234Off Market
- $188,8002 bd1 ba1k sqft827 Rolling Rock Rd, Pittsburgh, PA 15234Off Market
- $215,5003 bd1 ba1k sqft831 Rolling Rock Rd, Pittsburgh, PA 15234Off Market
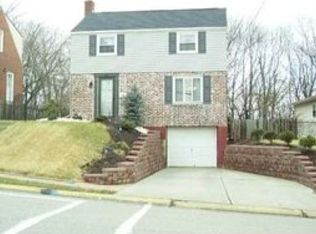
- $295,2003 bd2 ba1.4k sqft813 Rolling Rock Rd, Pittsburgh, PA 15234Off Market
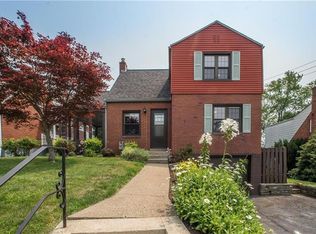
Sell for more on Zillow
Get a Zillow Showcase℠ listing at no additional cost and you could sell for .
$270,800
2% more
+$5,416
With Zillow Showcase(estimated)
$276,216
