Skip main navigation
Off market
  • $7,530,500

    823 S Bayside Dr, Tampa, FL 33609

    6beds
    7,379sqft
    SingleFamily
    Built in 1925
    0.83 Acres Lot
    $7,530,500 Zestimate®
    $1,021/sqft
    $6,860 Estimated rent

    Home value

    $7,530,500

    $6.55M - $8.66M

    $6,860/mo

    Zestimate® history
    Loading
    Loading...

    Owner options

    List your home for rent

    $6,860/mo

    Rent Zestimate®

    Find your next renter with Zillow Rental Manager. Plus, with online applications, you can quickly screen prospective tenants – for free.

    Learn more

    $6,860/mo

    Rent Zestimate®

    Refinance and save

    $51,679/mo

    Est. payment

    Refinancing to a lower rate could help reduce your monthly payments and save thousands over the life of the loan.

    See today's rates

    $51,679/mo

    Est. payment

    Explore your selling options

    Work with a Zillow partner agent

    Leverage their expertise and Zillow's premium Showcase listings to get your home seen by more buyers.

    Get started

    List with your own agent

    Get your home in front of millions of buyers by listing it on Zillow.

    Learn how to do it

    Sell it yourself

    Take full control of how buyers see your home on Zillow by listing For Sale by Owner (FSBO).

    List your home

    What's special

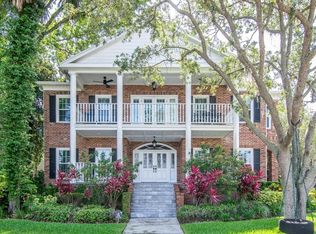
    Classic elegance meets modern sophistication in this stunning Beach Park gated estate on a rarely available ~1 acre / 4+ lots waterfront parcel. A completely walled and wrought iron enclosed estate with two gated entries welcomes you to opulent living spaces, dramatic appointments throughout, marvelous limestone terraces, water views and captivating sunsets on an open Bay protected lagoon with 106 feet of waterfront. Private covered dock/lifts offer quick open Bay access. Designed for the very best of living and entertaining, masterful updates and refined finishes create the perfect Florida lifestyle while embracing the 1920s architectural heritage. Three grand levels provide formal and casual living spaces plus a full detached guesthouse. The main home first level boasts a formal entry and three-story staircase, 2 formal living rooms, dining room, breakfast area, en suite guest bedroom/optional office. A brand new 1200 sqft addition features a grand entertainment family room with full bar, spectacular two-story domed ceiling, floor to ceiling windows. The chef's kitchen features professional-grade appliances, center prep island, granite and rustic beamed ceiling. The second level offers a large gallery landing with a beverage bar and French doors to a wide terrace overlooking the Bay, 3 en suite bedrooms plus luxurious master bedroom with an impressive executive closet/dressing room and elegant bath with soaking tub. A private media room, wet bar, and bonus loft/office space with terrace access are located on the third level. The spacious detached guesthouse greets visitors with a first floor pool cabana or playroom/schoolroom set up with full bath on the first floor. The second floor of guesthouse has a full guest suite with great room/dining area, high ceilings, full kitchen, full bedroom and bathroom and private terrace. Pristine outdoor living and entertaining areas include a heated pool and spa, outdoor kitchen, expansive limestone terraced pool deck, covered entertaining area, basketball court, bocce court, tree house, manicured grounds and meticulous landscaping. Additional appointments include French doors, designer lighting, rich hardwood floors, multiple fireplaces, whole home generator and water filtration, infrared security cameras, and a 3-car garage. Additional automobile storage is available on the property with the additional large parking areas. One of Tampa's best places to live, this sought-after community features A-rated schools, tree-lined streets and parks, minutes to shopping, dining, Tampa International Airport and downtown Tampa.

    This property is not currently displayed as for sale or rent on Zillow. This may be different from what's on other websites or public sources.

    Facts & features

    Interior

    Bedrooms & bathrooms
    • Bedrooms: 6
    • Bathrooms: 9
    • Full bathrooms: 8
    • 1/2 bathrooms: 1
    Heating
    • Other, Electric, Gas
    Cooling
    • Central
    Appliances
    • Included: Microwave, Range / Oven, Refrigerator
    • Laundry: Inside
    Features
    • Cathedral Ceiling(s), Ceiling Fans(s), High Ceiling(s), Crown Molding, Walk-In Closet(s), Window Treatments, Solid Wood Cabinets, Wet Bar, Built in Features, Stone Counters, Tray Ceiling(s)
    • Flooring: Carpet, Hardwood
    • Windows: Blinds, Drapes
    • Has fireplace: Yes
    • Fireplace features: Living Room
    Interior area
    • Structure area source: Public Records
    • Total interior livable area: 7,379 sqft

    Property

    Parking
    • Total spaces: 3
    • Parking features: Carport, Garage - Attached
    Features
    • Levels: Three Or More
    • Patio & porch: Covered, Deck, Patio, Front Porch
    • Exterior features: Stucco, Wood
    • Pool features: Salt Water
    • Has spa: Yes
    • Spa features: Heated
    • Fencing: Masonry
    • Has view: Yes
    • View description: Water
    • Has water view: Yes
    • Water view: Water
    • Waterfront features: Bay/Harbor
    Lot
    • Size: 0.83 Acres
    • Dimensions: 242x150
    • Features: Oversized Lot, FloodZone, Sidewalk
    • Residential vegetation: Mature Landscaping
    Details
    • Additional structures: Guest House, Outdoor Kitchen
    • Parcel number: 1829293LA000004000010A
    • Zoning: RS-75
    • Other equipment: Generator

    Construction

    Type & style
    • Home type: SingleFamily
    • Architectural style: Spanish/Mediterranean
    Materials
    • masonry
    • Roof: Tile
    Condition
    • Year built: 1925

    Utilities & green energy

    • Sewer: Public Sewer
    • Water: Public
    • Utilities for property: Cable Available, Electricity Connected, Sewer Connected, Natural Gas Connected, Water Connected

    Community & HOA

    Community
    • Subdivision: BEACH PARK
    HOA
    • Has HOA: Yes
    • HOA fee: $21 monthly
    Location
    • Region: Tampa

    Financial & listing details

    • Price per square foot: $1,021/sqft
    • Tax assessed value: $5,950,751
    • Annual tax amount: $118,563

    Price history

    DateEventPrice
    2/27/2024Listing removed$5,995,000+4.3%$812/sqft
    Source: Stellar MLS #T3270243 Report a problem
    1/10/2022Sold$5,750,000-4.1%$779/sqft
    Source: Public Record Report a problem
    11/4/2021Pending sale$5,995,000$812/sqft
    Source: Stellar MLS #T3270243 Report a problem
    10/13/2021Price change$5,995,000-7.8%$812/sqft
    Source: Stellar MLS #T3270243 Report a problem
    8/12/2021Price change$6,500,000-3.7%$881/sqft
    Source: Stellar MLS #T3270243 Report a problem
    4/13/2021Price change$6,750,000-2.9%$915/sqft
    Source: Stellar MLS #T3270243 Report a problem
    1/27/2021Price change$6,950,000-7.3%$942/sqft
    Source: Stellar MLS #T3270243 Report a problem
    10/13/2020Listed for sale$7,495,000+17%$1,016/sqft
    Source: COLDWELL BANKER RESIDENTIAL #T3270243 Report a problem
    7/20/2016Sold$6,406,100-1.4%$868/sqft
    Source: Stellar MLS #T2798116 Report a problem
    2/22/2016Price change$6,500,000+4.8%$881/sqft
    Source: TONI EVERETT COMPANY #T2798116 Report a problem
    1/29/2016Listed for sale$6,200,000+59%$840/sqft
    Source: TONI EVERETT COMPANY #T2798116 Report a problem
    1/2/2012Listing removed$3,900,000$529/sqft
    Source: Toni Everett Company #M1432856 Report a problem
    6/19/2011Listed for sale$3,900,000$529/sqft
    Source: Toni Everett Company #M1432856 Report a problem
    5/18/2011Listing removed$3,900,000$529/sqft
    Source: Toni Everett Company #M1432856 Report a problem
    1/28/2011Listed for sale$3,900,000$529/sqft
    Source: Toni Everett Company #M1432856 Report a problem
    12/11/2010Listing removed$3,900,000$529/sqft
    Source: Toni Everett Company #M1432856 Report a problem
    10/22/2010Listed for sale$3,900,000$529/sqft
    Source: Toni Everett Company #M1432856 Report a problem

    Public tax history

    YearProperty taxesTax assessment
    2025$118,563 +20.8%$5,950,751 +15%
    2024$98,169 -5.7%$5,172,454 -19.9%
    2023$104,126 +9%$6,455,943 +30.9%
    2022$95,514 +36.3%$4,930,830 +37.6%
    2021$70,101 +0.7%$3,584,359 +1.4%
    2020$69,594 +9.4%$3,534,871 +10.3%
    2019$63,624 $3,206,056 +1.9%
    2018$63,624 +0.4%$3,145,286 -0.6%
    2017$63,358 +1.1%$3,164,967 +51.8%
    2016$62,682 +46.4%$2,085,556 +7.7%
    2015$42,809 +8.1%$1,935,632 +3.1%
    2014$39,587 $1,877,313 +10%
    2013$39,587 +12.5%$1,706,648 +4.7%
    2012$35,176 +0.3%$1,629,998 +0.5%
    2011$35,053 +2.3%$1,621,103 -0.9%
    2010$34,274 -5.9%$1,636,281 -5.2%
    2009$36,428 -0.3%$1,726,744 +0.1%
    2008$36,542 +3.3%$1,725,019 +3%
    2007$35,379 -6.3%$1,674,776 +2.5%
    2006$37,741 +0.7%$1,633,928 +3.7%
    2005$37,470 $1,575,479 +3%
    2004-- $1,529,591 +1.9%
    2003-- $1,501,071 +2.4%
    2002-- $1,465,890 +275.6%
    2001-- $390,306 -28.3%
    2000$13,867 $544,232
    Find assessor info on the county website

    Neighborhood: Beach Park

    Nearby schools

    GreatSchools rating
    Schools provided by the listing agent
    • Elementary: Mabry Elementary School-HB
    • Middle: Coleman-HB
    • High: Plant-HB

    Source: The MLS. This data may not be complete. We recommend contacting the local school district to confirm school assignments for this home.

    Get a cash offer in 3 minutes
    Find out how much your home could sell for in as little as 3 minutes with a no-obligation cash offer.
    Estimated market value
    $7,530,500
    Get a cash offer in 3 minutes
    Find out how much your home could sell for in as little as 3 minutes with a no-obligation cash offer.
    Estimated market value
    $7,530,500