Set within one of Brentwood's most exclusive communities, this extraordinary townhome offers the scale and amenities one would expect to see in a Westside Estate. Reminiscent of an Italian villa, the gated property is enveloped by lush designer landscaping, with garden roses, olive trees, and antique-style coach lamps lining stone pathways, creating an alluring ambiance. Behind the solid wood entry door, 4,267 square feet of light-filled interiors boast exceptional craftsmanship, including 10-ft ceilings, French oak floors, and bespoke millwork. Highlights include a private elevator, designer smart lighting, a media room, surround sound, a rooftop deck, and a 4-car garage with temperature-controlled wine storage. The main level offers a private office, a formal living room with a stone fireplace, a coffered ceiling dining room, and an expansive great room that opens to a serene backyard with a turf lawn and water feature, ideal for alfresco dining and entertaining. The chef-inspired kitchen is outfitted with top-of-the-line Viking appliances and refined finishes, flowing seamlessly into an inviting family room with a custom built-in with a gas fireplace and a bar with a Dacor WineStation. Ascend the skylight-lit staircase or take the elevator to the bedroom level, featuring a convenient laundry area, two guest suites, and the luxurious primary wing. The primary suite impresses with high, vaulted ceilings, lush green views from the private balcony, a custom organized walk-in closet, and a marble-clad en suite bath with dual vanities, a deep soaking tub, and a glass-enclosed shower with bench seating. The versatile third level is currently configured as a state-of-the-art gym with a full bathroom and access to the rooftop deck with sweeping treetop vistas. On the lower level, a media/rec room provides an ideal space for relaxation, along with direct access to the private garage. Residents of the Brentwood Garden Villas enjoy a quiet, 12-unit community with timeless old world charm in a secluded, controlled-access setting with moments away proximity Brentwood's finest dining, boutiques, and entertainment. Seize this rare opportunity to live out the dream Westside lifestyle where refinement, privacy, and convenience are paramount.
Sold for $3,398,000
Tax assessed value
$3,398,000
823 S Bundy Dr APT 108, Los Angeles, CA 90049
4beds
4,267sqft
Residential, Townhouse
Built in 2010
0.69 Acres Lot
$3,727,300 Zestimate®
$796/sqft
$18,000 Estimated rent
Home value
$3,727,300
$3.28M - $4.21M
$18,000/mo
Zestimate® history
Owner options
List your home for rent
$18,000/mo
Rent Zestimate®
Find your next renter with Zillow Rental Manager. Plus, with online applications, you can quickly screen prospective tenants – for free.
$18,000/mo
Rent Zestimate®
Refinance and save
$22,905/mo
Est. payment
Refinancing to a lower rate could help reduce your monthly payments and save thousands over the life of the loan.
$22,905/mo
Est. payment
Explore your selling options
Work with a Zillow partner agent
Leverage their expertise and Zillow's premium Showcase listings to get your home seen by more buyers.
Get startedList with your own agent
Get your home in front of millions of buyers by listing it on Zillow.
Learn how to do itSell it yourself
Take full control of how buyers see your home on Zillow by listing For Sale by Owner (FSBO).
List your homeWhat's special
Zillow last checked:
Listing updated:
Listed by:
David Berg DRE # 01481236 310-500-3931,
Compass 310-500-3931
Bought with:
Patrick Martin, DRE # 01306122
Sotheby's International Realty
Source: CLAW,MLS#: 24-440833
Facts & features
Interior
Bedrooms & bathrooms
- Bedrooms: 4
- Bathrooms: 5
- Full bathrooms: 4
- 1/2 bathrooms: 1
Rooms
- Room types: Dining Room, Family Room, Gym, Living Room, Patio Open, Powder, Rec Room, Office, Walk-In Closet, Pantry, Bar, Breakfast Bar, Formal Entry, Great Room, Wine Cellar
Bedroom
- Features: Walk-In Closet(s)
- Level: Upper
Bathroom
- Features: Double Vanity(s), Linen Closet, Powder Room, Shower and Tub, Shower Over Tub, Shower Stall, Tile
Kitchen
- Features: Kitchen Island, Open to Family Room, Pantry, Gourmet Kitchen, Remodeled, Stone Counters
Heating
- Central, Fireplace(s)
Cooling
- Air Conditioning, Central Air
Appliances
- Included: Oven, Gas Cooking Appliances, Microwave, Range, Built-Ins, Range Hood, Dishwasher, Dryer, Freezer, Disposal, Range/Oven, Refrigerator, Washer, Water Filter, Exhaust Fan, Ice Maker, Water Line to Refrigerator, Instant Hot Water
- Laundry: Upper Level, Laundry Area
Features
- Crown Molding, Bar, Beamed Ceilings, Built-in Features, Coffered Ceiling(s), Elevator, High Ceilings, Living Room Deck Attached, Wired for Sound, Recessed Lighting, Storage, Cathedral-Vaulted Ceilings, Built-Ins, Ceiling Fan(s), Breakfast Counter / Bar, Formal Dining Rm
- Flooring: Marble, Tile, Wood, Carpet
- Doors: Sliding Doors
- Windows: Custom Window Covering, Skylight(s), Double Pane Windows
- Number of fireplaces: 3
- Fireplace features: Family Room, Living Room
Interior area
- Total structure area: 4,267
- Total interior livable area: 4,267 sqft
Property
Parking
- Total spaces: 4
- Parking features: Auto Driveway Gate, Garage - 4+ Car, Direct Access, On Site, Private Garage, Secured, Garage Is Attached, Gated Underground
- Attached garage spaces: 4
- Has uncovered spaces: Yes
Features
- Levels: Three Or More
- Entry location: Foyer
- Patio & porch: Patio, Roof Top Deck
- Exterior features: Balcony
- Pool features: None
- Spa features: None
- Fencing: Privacy,Fenced Yard,Gate
- Has view: Yes
- View description: City, Tree Top, Courtyard
Lot
- Size: 0.69 Acres
- Features: Sidewalks, Secluded, Back Yard, Landscaped, City Lot
Details
- Parcel number: 4264010132
- Zoning: LARD3
- Special conditions: Standard
Construction
Type & style
- Home type: Townhouse
- Architectural style: Villa
- Property subtype: Residential, Townhouse
- Attached to another structure: Yes
Condition
- Updated/Remodeled
- Year built: 2010
Utilities & green energy
- Electric: 220 Volt Location (In Garage)
Community & HOA
Community
- Security: Exterior Security Lights, Gated Community, Automatic Gate, Card/Code Access, Security Lights, Gated, Prewired
- Subdivision: Brentwood Garden Villas
HOA
- Has HOA: Yes
- Amenities included: Landscaping, Controlled Access, Gated, Security, Gated Parking, Guest Parking
- Services included: Water, Trash, Maintenance Paid, Insurance, Earthquake Insurance, Building and Grounds
- HOA fee: $1,360 monthly
Location
- Region: Los Angeles
Financial & listing details
- Price per square foot: $796/sqft
- Tax assessed value: $3,398,000
- Annual tax amount: $40,888
- Date on market: 12/10/2025
Price history
| Date | Event | Price |
|---|---|---|
| 10/16/2024 | Sold | $3,398,000$796/sqft |
Source:  CLAW #24-440833 Report a problem CLAW #24-440833 Report a problem | ||
| 9/23/2024 | Contingent | $3,398,000$796/sqft |
Source: CLAW #24-440833 Report a problem | ||
| 9/19/2024 | Listed for sale | $3,398,000+13.8%$796/sqft |
Source: CLAW #24-440833 Report a problem | ||
| 9/10/2018 | Sold | $2,987,000+24.5%$700/sqft |
Source: Public Record Report a problem | ||
| 8/30/2013 | Sold | $2,400,000$562/sqft |
Source:  CLAW #13670359 Report a problem CLAW #13670359 Report a problem | ||
Public tax history
| Year | Property taxes | Tax assessment |
|---|---|---|
| 2025 | $40,888 +3.1% | $3,398,000 +4% |
| 2024 | $39,669 +2% | $3,266,280 +2% |
| 2023 | $38,893 +4.9% | $3,202,236 +2% |
| 2022 | $37,070 +1.2% | $3,139,448 +2% |
| 2021 | $36,620 -1% | $3,077,891 +1% |
| 2020 | $37,004 | $3,046,332 +2% |
| 2019 | $37,004 +18.1% | $2,986,600 +15.5% |
| 2018 | $31,330 | $2,585,685 +2% |
| 2017 | $31,330 +2.5% | $2,534,987 +2% |
| 2016 | $30,552 +2.3% | $2,485,282 +1.5% |
| 2015 | $29,878 +1.2% | $2,447,952 +2% |
| 2014 | $29,527 | $2,400,000 |
Find assessor info on the county website
Neighborhood: Brentwood
Nearby homes
- $3,999,0004 bd5 ba3.8k sqft823 S Bundy Dr APT 110, Los Angeles, CA 90049For Sale
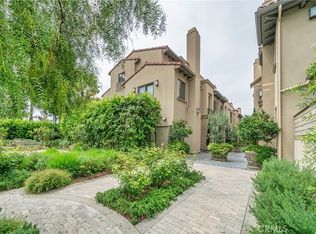
- $3,275,9004 bd5 ba3.3k sqft823 S Bundy Dr APT 106, Los Angeles, CA 90049Off Market
- $3,114,7004 bd5 ba3.4k sqft823 S Bundy Dr APT 111, Los Angeles, CA 90049Off Market
- $3,366,7004 bd5 ba3.3k sqft823 S Bundy Dr APT 101, Los Angeles, CA 90049Off Market
- $2,895,9004 bd4 ba3.1k sqft823 S Bundy Dr APT 102, Los Angeles, CA 90049Off Market
- $3,286,7004 bd4 ba3.1k sqft823 S Bundy Dr APT 103, Los Angeles, CA 90049Off Market
- $3,040,6004 bd4 ba3.7k sqft823 S Bundy Dr APT 104, Los Angeles, CA 90049Off Market
- $3,367,3004 bd4 ba3.1k sqft823 S Bundy Dr APT 105, Los Angeles, CA 90049Off Market
Nearby schools
GreatSchools rating
- 9/10Brentwood Science SchoolGrades: K-5Distance: 0.2 mi
- 9/10Paul Revere Middle SchoolGrades: 6-8Distance: 1.4 mi
- 6/10University Senior High School CharterGrades: 9-12Distance: 0.8 mi
Get a cash offer in 3 minutes
Find out how much your home could sell for in as little as 3 minutes with a no-obligation cash offer.
Estimated market value
$3,727,300
Get a cash offer in 3 minutes
Find out how much your home could sell for in as little as 3 minutes with a no-obligation cash offer.
Estimated market value
$3,727,300
- California
- Los Angeles County
- Los Angeles
- 90049
- Brentwood
- 823 S Bundy Dr Apartment 108
Nearby cities
Nearby neighborhoods
Nearby zip codes
Other Los Angeles Topics
