Experience the charm of a bygone era with the comfort of modern living in this beautifully preserved Craftsman-style home in Paris's highly desirable Historic District. Built in the 1890s, this 3-bedroom, 2-bath residence offers 2,344 square feet of living space on a 0.24-acre corner lot with frontage on both Church Street and SE 3rd Street.
Ideally located across from the historic Sam Bell Maxey House Museum and within walking distance of downtown Paris, this home provides easy access to local dining, shopping, community events, and the unique appeal of historic downtown living.
Inside, original hardwood floors, stunning stained-glass windows, and timeless architectural details showcase the home's rich character. The spacious living areas have been thoughtfully updated while preserving their historic charm, creating a warm and inviting atmosphere. The kitchen flows seamlessly into the dining area, offering functionality for both everyday living and entertaining.
The two bathrooms blend vintage style with modern convenience, highlighted by a classic clawfoot tub. A bright sunroom overlooks the patio and beautifully landscaped yard, providing the perfect space to relax, enjoy morning coffee, or unwind with a good book.
Outdoor amenities include a detached covered porch ideal for entertaining, a deep privacy-fenced backyard, mature landscaping, and gated access from SE 3rd Street. Additional features include private rear parking and two carports—rare conveniences for a historic property.
Rich in history, craftsmanship, and architectural detail, this exceptional Historic District home offers a rare opportunity to own a piece of Paris history while enjoying modern updates, outstanding outdoor spaces, and an unbeatable location.
For sale
Price cut: $10K (9/28)
$209,900
823 S Church St, Paris, TX 75460
3beds
2,344sqft
Single Family Residence
Built in 1892
10,541 Square Feet Lot
$206,400 Zestimate®
$90/sqft
$-- HOA
What's special
Classic clawfoot tubStunning stained-glass windowsOriginal hardwood floorsMature landscapingTimeless architectural detailsWarm and inviting atmospherePrivate rear parking
- 127 days
- 314
- 44
Zillow last checked:
Listing updated:
Listed by:
Bentley Greb 0650433 903-401-2939,
Greb Real Estate 903-401-2939,
Jodie Downs 0734888 903-401-2939,
Greb Real Estate
Source: NTREIS,MLS#: 21288444
Facts & features
Interior
Bedrooms & bathrooms
- Bedrooms: 3
- Bathrooms: 2
- Full bathrooms: 2
Primary bedroom
- Features: Ceiling Fan(s)
- Level: First
- Dimensions: 14 x 13
Bedroom
- Features: Ceiling Fan(s)
- Level: First
- Dimensions: 13 x 11
Bedroom
- Features: Ceiling Fan(s)
- Level: First
- Dimensions: 13 x 11
Den
- Features: Fireplace
- Level: First
- Dimensions: 12 x 9
Dining room
- Features: Built-in Features
- Level: First
- Dimensions: 15 x 15
Kitchen
- Features: Breakfast Bar, Built-in Features
- Level: First
- Dimensions: 11 x 10
Living room
- Features: Fireplace
- Level: First
- Dimensions: 29 x 15
Heating
- Central, Electric
Cooling
- Central Air, Electric
Appliances
- Included: Dishwasher
- Laundry: Washer Hookup, Dryer Hookup, ElectricDryer Hookup, In Hall, Other
Features
- Built-in Features, Decorative/Designer Lighting Fixtures, Natural Woodwork
- Has basement: No
- Number of fireplaces: 1
- Fireplace features: Den
Interior area
- Total interior livable area: 2,344 sqft
Video & virtual tour
Property
Parking
- Total spaces: 1
- Parking features: Detached Carport
- Carport spaces: 1
Features
- Levels: One
- Stories: 1
- Patio & porch: See Remarks, Covered
- Pool features: None
- Fencing: Wood
Lot
- Size: 10,541 Square Feet
- Features: Interior Lot
Details
- Parcel number: 16583
Construction
Type & style
- Home type: SingleFamily
- Architectural style: Detached
- Property subtype: Single Family Residence
Materials
- Frame
- Foundation: Pillar/Post/Pier
Condition
- Year built: 1892
Utilities & green energy
- Sewer: Public Sewer
- Water: Public
- Utilities for property: Sewer Available, Water Available
Community & HOA
Community
- Security: Fire Alarm
- Subdivision: City Of Paris
HOA
- Has HOA: No
Location
- Region: Paris
Financial & listing details
- Price per square foot: $90/sqft
- Tax assessed value: $198,000
- Annual tax amount: $3,576
- Date on market: 6/2/2026
- Cumulative days on market: 128 days
- Listing terms: Cash,Conventional
Estimated market value
$206,400
$196,000 - $217,000
$1,468/mo
Price history
| Date | Event | Price |
|---|---|---|
| 9/28/2026 | Price change | $209,900-4.5%$90/sqft |
Source: NTREIS #21288444 Report a problem | ||
| 7/9/2026 | Listed for sale | $219,900-4.3%$94/sqft |
Source: NTREIS #21288444 Report a problem | ||
| 7/4/2026 | Contingent | $229,900$98/sqft |
Source: NTREIS #21288444 Report a problem | ||
| 6/2/2026 | Listed for sale | $229,900+9.5%$98/sqft |
Source: NTREIS #21288444 Report a problem | ||
| 5/24/2022 | Listing removed | -- |
Source:  Paris BOR #36325 Report a problem Paris BOR #36325 Report a problem | ||
| 5/3/2022 | Pending sale | $210,000$90/sqft |
Source: Paris BOR #36325 Report a problem | ||
| 4/29/2022 | Listed for sale | $210,000+20.1%$90/sqft |
Source: Paris BOR #36325 Report a problem | ||
| 1/3/2021 | Listing removed | -- |
Source: Paris BOR Report a problem | ||
| 10/24/2020 | Price change | $174,900-0.6%$75/sqft |
Source: Shade Real Estate Group, LLC #14379846 Report a problem | ||
| 8/26/2020 | Price change | $175,900-2.2%$75/sqft |
Source: Shade Real Estate Group, LLC #14379846 Report a problem | ||
| 7/8/2020 | Listed for sale | $179,900$77/sqft |
Source: Shade Real Estate Group, LLC #14379846 Report a problem | ||
| 7/3/2020 | Pending sale | $179,900$77/sqft |
Source: Shade Real Estate Group, LLC #14379846 Report a problem | ||
| 7/2/2020 | Price change | $179,900-9.6%$77/sqft |
Source: Shade Real Estate #34229 Report a problem | ||
| 10/3/2019 | Listed for sale | $199,000+18.5%$85/sqft |
Source: C-21 HARVEY PROPERTIES #33449 Report a problem | ||
| 4/15/2019 | Sold | -- |
Source: Agent Provided Report a problem | ||
| 3/15/2019 | Pending sale | $168,000$72/sqft |
Source: CENTURY 21 Harvey Properties #32756 Report a problem | ||
| 3/8/2019 | Listed for sale | $168,000+9.1%$72/sqft |
Source: C-21 HARVEY PROPERTIES #32756 Report a problem | ||
| 7/25/2018 | Listing removed | $154,000$66/sqft |
Source: Keller Williams Realty #13770380 Report a problem | ||
| 6/20/2018 | Price change | $154,000-6.1%$66/sqft |
Source: Keller Williams Realty #13770380 Report a problem | ||
| 4/5/2018 | Price change | $164,000-3%$70/sqft |
Source: Keller Williams Realty #13770380 Report a problem | ||
| 3/23/2018 | Price change | $169,000-5.6%$72/sqft |
Source: Keller Williams Realty #13770380 Report a problem | ||
| 2/4/2018 | Listed for sale | $179,000$76/sqft |
Source: Keller Williams Realty Plano #13770380 Report a problem | ||
Public tax history
| Year | Property taxes | Tax assessment |
|---|---|---|
| 2025 | $3,576 +1.2% | $198,000 -9.1% |
| 2024 | $3,532 +2.2% | $217,840 +14.6% |
| 2023 | $3,455 -25.3% | $190,120 -15.2% |
| 2022 | $4,622 +20.5% | $224,280 +25.5% |
| 2021 | $3,837 | $178,650 +0.9% |
| 2020 | -- | $177,030 +194.8% |
| 2018 | $994 | $60,052 +10% |
| 2017 | -- | $54,593 +10% |
| 2016 | -- | $49,630 |
| 2015 | -- | $49,630 +2.1% |
| 2014 | -- | $48,630 |
| 2012 | -- | $48,630 +0.4% |
| 2011 | -- | $48,460 |
| 2010 | -- | $48,460 |
| 2009 | -- | $48,460 +7.9% |
| 2008 | -- | $44,900 +23.3% |
| 2007 | -- | $36,430 |
| 2006 | -- | $36,430 |
| 2005 | -- | $36,430 +3.3% |
| 2004 | -- | $35,260 |
| 2003 | -- | $35,260 |
Find assessor info on the county website
Monthly payment
Est. payment
Payment breakdown
Explore the cost of this home by adjusting the details. Changes won't be saved.Climate risks
Neighborhood: 75460
Nearby schools
Schools provided by the listing agent
- Elementary: Givens
- Middle: Crockett,Travis
- High: Paris
- District: Paris ISD
Source: NTREIS. This data may not be complete. We recommend contacting the local school district to confirm school assignments for this home.

Similar homes
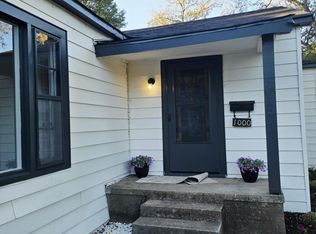
- $210,0003 bd2 ba1.5k sqft1000 S Church St, Paris, TX 75460For Sale
 MLS ID #21265529, Fabiola Lamonica. NTREIS
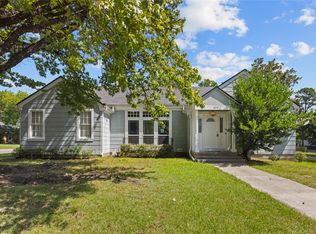
 - $238,0003 bd3 ba2k sqft650 W Kaufman St, Paris, TX 75460For Sale
 MLS ID #21349641, Darla McMullen. NTREIS
 - $249,9004 bd4 ba2.2k sqft562 1st St SW, Paris, TX 75460For Sale
 MLS ID #21298901, Cydnie Tredwell. NTREIS
 - $179,0003 bd2 ba1.4k sqft947 6th St SE, Paris, TX 75460For Sale
 MLS ID #21317537, Karen Marsh. NTREIS
