Welcome to 823 South Fairfax Street, a charming residence nestled in the heart of Old Town, featuring 3 bedrooms and 2.5 baths. This beautiful home boasts a new roof and new windows that ensure energy efficiency and modern comfort. Upon entering, you are greeted by the warmth of hardwood floors that extend throughout the main living areas. The living room is anchored by one of the two wood-burning fireplaces, creating a cozy ambiance for gatherings. A stunning chandelier and glass front built-ins add a touch of sophistication to the dining area, perfect for hosting memorable gatherings. The kitchen with white cabinets and gas cooking is designed for functionality, with ample cabinetry and counter space to meet all your culinary needs. Upstairs, the primary bedroom provides a serene retreat complete with plentiful closet space. A wide hall leads to the additional bedrooms which are generously sized, perfect for family members or guests. The full bathroom features neutral tile, tub/shower, and a generous linen closet. A spacious family room is found on the lower level featuring built-ins along one wall and a wood burning fireplace creating a warm and inviting atmosphere. There is also a convenient full bath, storage closets, and a laundry room. A glass paned door opens to the expansive yard, perfect for outdoor activities and gardening, with the possibility for expansion to customize and grow your living space to suit your needs. The historic charm of Old Town is at your doorstep, close to parks, the Safeway, the bike trail to Mt. Vernon, and easy access to major transportation routes for commuting to Washington, D.C., and surrounding areas. Don't miss the opportunity to make this exceptional property your new home.
Sold for $1,037,500
$1,037,500
823 S Fairfax St, Alexandria, VA 22314
3beds
1,688sqft
Townhouse
Built in 1955
2,222 Square Feet Lot
$1,055,500 Zestimate®
$615/sqft
$4,822 Estimated rent
Home value
$1,055,500
$982,000 - $1.14M
$4,822/mo
Zestimate® history
Owner options
List your home for rent
$4,822/mo
Rent Zestimate®
Find your next renter with Zillow Rental Manager. Plus, with online applications, you can quickly screen prospective tenants – for free.
$4,822/mo
Rent Zestimate®
Refinance and save
$6,355/mo
Est. payment
Refinancing to a lower rate could help reduce your monthly payments and save thousands over the life of the loan.
$6,355/mo
Est. payment
Explore your selling options
Work with a Zillow partner agent
Leverage their expertise and Zillow's premium Showcase listings to get your home seen by more buyers.
Get startedList with your own agent
Get your home in front of millions of buyers by listing it on Zillow.
Learn how to do itSell it yourself
Take full control of how buyers see your home on Zillow by listing For Sale by Owner (FSBO).
List your homeWhat's special
Wood-burning fireplaceWhite cabinetsNeutral tileOutdoor activitiesGlass front built-insExpansive yardGas cooking
Zillow last checked:
Listing updated:
Listed by:
Babs Beckwith 703-627-5421,
Corcoran McEnearney
Bought with:
Heidi Robbins, 0225207299
William G. Buck & Assoc., Inc.
Source: Bright MLS,MLS#: VAAX2041894
Facts & features
Interior
Bedrooms & bathrooms
- Bedrooms: 3
- Bathrooms: 3
- Full bathrooms: 2
- 1/2 bathrooms: 1
- Main level bathrooms: 1
Rooms
- Room types: Living Room, Dining Room, Primary Bedroom, Bedroom 2, Bedroom 3, Kitchen, Family Room, Laundry, Bathroom 1, Bathroom 2, Half Bath
Primary bedroom
- Features: Flooring - HardWood, Ceiling Fan(s), Window Treatments
- Level: Upper
- Area: 160 Square Feet
- Dimensions: 16 x 10
Bedroom 2
- Features: Flooring - HardWood, Window Treatments
- Level: Upper
- Area: 117 Square Feet
- Dimensions: 13 x 9
Bedroom 3
- Features: Flooring - HardWood, Window Treatments
- Level: Upper
- Area: 80 Square Feet
- Dimensions: 10 x 8
Bathroom 1
- Features: Flooring - Tile/Brick, Bathroom - Tub Shower
- Level: Upper
Bathroom 2
- Features: Flooring - Tile/Brick, Window Treatments, Bathroom - Stall Shower
- Level: Lower
Dining room
- Features: Flooring - HardWood, Lighting - Pendants, Built-in Features
- Level: Main
- Area: 156 Square Feet
- Dimensions: 13 x 12
Family room
- Features: Flooring - Carpet, Fireplace - Wood Burning, Built-in Features
- Level: Lower
- Area: 204 Square Feet
- Dimensions: 17 x 12
Half bath
- Features: Flooring - Tile/Brick
- Level: Main
Kitchen
- Features: Kitchen - Gas Cooking, Window Treatments, Recessed Lighting
- Level: Main
- Area: 80 Square Feet
- Dimensions: 10 x 8
Laundry
- Level: Lower
- Area: 154 Square Feet
- Dimensions: 14 x 11
Living room
- Features: Flooring - HardWood, Fireplace - Wood Burning, Balcony Access, Built-in Features, Recessed Lighting, Window Treatments
- Level: Main
- Area: 160 Square Feet
- Dimensions: 16 x 10
Heating
- Forced Air, Natural Gas
Cooling
- Central Air, Electric
Appliances
- Included: Microwave, Cooktop, Dishwasher, Disposal, Dryer, Ice Maker, Oven, Oven/Range - Gas, Refrigerator, Washer, Gas Water Heater
- Laundry: Lower Level, Laundry Room
Features
- Bathroom - Stall Shower, Bathroom - Tub Shower, Built-in Features, Ceiling Fan(s), Combination Dining/Living, Dining Area, Recessed Lighting
- Flooring: Hardwood, Ceramic Tile, Carpet, Wood
- Doors: Six Panel
- Windows: Double Hung, Window Treatments
- Basement: Partial,Finished,Heated,Exterior Entry,Walk-Out Access,Windows
- Number of fireplaces: 2
- Fireplace features: Wood Burning, Brick, Mantel(s)
Interior area
- Total structure area: 1,688
- Total interior livable area: 1,688 sqft
- Finished area above ground: 1,188
- Finished area below ground: 500
Property
Parking
- Parking features: On Street
- Has uncovered spaces: Yes
Accessibility
- Accessibility features: None
Features
- Levels: Three
- Stories: 3
- Patio & porch: Patio, Enclosed
- Exterior features: Street Lights, Balcony
- Pool features: None
- Fencing: Back Yard
- Has view: Yes
- View description: City, Trees/Woods, Street
Lot
- Size: 2,222 Square Feet
Details
- Additional structures: Above Grade, Below Grade
- Parcel number: 12350000
- Zoning: RM
- Special conditions: Standard
Construction
Type & style
- Home type: Townhouse
- Architectural style: Traditional
- Property subtype: Townhouse
Materials
- Brick
- Foundation: Brick/Mortar
- Roof: Flat
Condition
- Excellent
- New construction: No
- Year built: 1955
Utilities & green energy
- Sewer: No Septic System
- Water: Public
Community & HOA
Community
- Subdivision: Yates Gardens
HOA
- Has HOA: No
Location
- Region: Alexandria
Financial & listing details
- Price per square foot: $615/sqft
- Tax assessed value: $975,300
- Annual tax amount: $11,702
- Date on market: 2/27/2025
- Listing agreement: Exclusive Right To Sell
- Ownership: Fee Simple
Price history
| Date | Event | Price |
|---|---|---|
| 3/25/2025 | Sold | $1,037,500+3.8%$615/sqft |
Source:  Bright MLS #VAAX2041894 Report a problem Bright MLS #VAAX2041894 Report a problem | ||
| 3/5/2025 | Contingent | $999,900$592/sqft |
Source: Bright MLS #VAAX2041894 Report a problem | ||
| 2/27/2025 | Listed for sale | $999,900+30.7%$592/sqft |
Source: Bright MLS #VAAX2041894 Report a problem | ||
| 12/12/2014 | Sold | $765,000+127%$453/sqft |
Source: Agent Provided Report a problem | ||
| 6/3/1996 | Sold | $337,000$200/sqft |
Source: Public Record Report a problem | ||
Public tax history
| Year | Property taxes | Tax assessment |
|---|---|---|
| 2026 | $11,898 +7.5% | $1,048,242 +7.5% |
| 2025 | $11,070 | $975,300 |
| 2024 | $11,070 +6% | $975,300 +3.6% |
| 2023 | $10,447 +3.5% | $941,216 +3.5% |
| 2022 | $10,093 +2.5% | $909,319 +8.8% |
| 2021 | $9,848 | $835,390 +2.3% |
| 2020 | -- | $816,532 +4.2% |
| 2019 | -- | $783,642 |
| 2018 | $7,652 -7.9% | $783,642 +2.1% |
| 2017 | $8,308 | $767,525 -3.6% |
| 2016 | $8,308 +0.5% | $796,555 +0.5% |
| 2015 | $8,265 +4.8% | $792,464 +4.8% |
| 2014 | $7,890 +10.7% | $756,439 +3.8% |
| 2013 | $7,130 -0.6% | $728,995 -0.6% |
| 2012 | $7,170 +4% | $733,110 +4% |
| 2011 | $6,894 -1.5% | $704,895 -1.5% |
| 2010 | $6,998 +5.2% | $715,494 -2.9% |
| 2009 | $6,652 +5.6% | $736,641 -1.1% |
| 2008 | $6,297 +0% | $745,167 -1.7% |
| 2007 | $6,294 -3.3% | $758,290 -5% |
| 2006 | $6,505 -12.2% | $798,200 +15.3% |
| 2005 | $7,407 +19.5% | $692,200 +19.5% |
| 2004 | $6,199 +10.8% | $579,300 +10.8% |
| 2003 | $5,592 +24.5% | $522,600 +24.5% |
| 2002 | $4,493 +11.7% | $419,900 +11.7% |
| 2001 | $4,021 | $375,800 |
Find assessor info on the county website
Neighborhood: Old Town
Nearby homes
- $1,269,2003 bd2 ba1.1k sqft825 S Fairfax St, Alexandria, VA 22314Off Market
- $1,328,9003 bd2 ba1.1k sqft821 S Fairfax St, Alexandria, VA 22314Off Market
- $1,217,0003 bd3 ba1.6k sqft827 S Fairfax St, Alexandria, VA 22314Sold
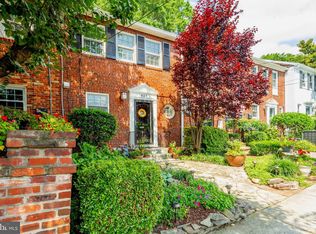
- $1,255,900-- bd1 ba1.1k sqft819 S Fairfax St, Alexandria, VA 22314Off Market
- $1,266,4003 bd2 ba1.1k sqft829 S Fairfax St, Alexandria, VA 22314Off Market
- $1,409,500-- bd2 ba1.3k sqft815 S Fairfax St, Alexandria, VA 22314Off Market
- $1,116,400-- bd1 ba1.1k sqft831 S Fairfax St, Alexandria, VA 22314Off Market
- $2,229,6004 bd4 ba3.5k sqft833 S Fairfax St, Alexandria, VA 22314Off Market
Nearby schools
GreatSchools rating
- 8/10Lyles-Crouch ElementaryGrades: PK-5Distance: 0.3 mi
- 2/10Jefferson-Houston PreK-8 SchoolGrades: PK-8Distance: 1 mi
- 2/10Alexandria City High SchoolGrades: 9-12Distance: 3 mi
Schools provided by the listing agent
- District: Alexandria City Public Schools
Source: Bright MLS. This data may not be complete. We recommend contacting the local school district to confirm school assignments for this home.
Get a cash offer in 3 minutes
Find out how much your home could sell for in as little as 3 minutes with a no-obligation cash offer.
Estimated market value
$1,055,500
Get a cash offer in 3 minutes
Find out how much your home could sell for in as little as 3 minutes with a no-obligation cash offer.
Estimated market value
$1,055,500
- Virginia
- Alexandria City
- Alexandria
- 22314
- Old Town
- 823 S Fairfax St
Nearby cities
Nearby neighborhoods
Nearby zip codes
Other Alexandria Topics
