Welcome to this just listed gem—a charming home blending cozy comfort with prime Ottawa, Kansas living! Step inside this inviting residence and discover a warm, welcoming interior designed for relaxed everyday life. Location is unbeatable: situated just a short walk, bike ride, or quick drive from downtown Ottawa, you’ll enjoy seamless access to boutique shops, unique local eateries, cozy cafés, and the vibrant energy of historic Main Street with its community events and small-town charm. Nearby walking and biking trails provide refreshing outdoor adventures, winding through scenic prairies, woodlands, and open Kansas landscapes for year-round recreation and exploration.
Ottawa’s most beloved local attractions are right at your fingertips: Old Depot Museum – A beautifully restored 1888 Santa Fe Depot showcasing Franklin County history, railroad exhibits, and a preserved 1940s caboose. Prairie Spirit Trail – One of Kansas’ premier rail-trails, offering paved and limestone paths perfect for biking, walking, running, or peaceful birdwatching. Carnegie Cultural Center – A historic landmark filled with art, cultural exhibits, and community events. Forest Park & Kanza Park – Lovely green spaces ideal for picnics, playtime, relaxation, and seasonal enjoyment. Plaza 1907 & Historic Downtown – Charming area featuring murals, quilt barn art, shops, dining, and the world’s oldest continuously operating cinema. Franklin County Courthouse – An impressive Romanesque Revival architectural masterpiece designed by renowned Kansas architect George P. Washburn. Dietrich Cabin – A well-preserved 1859 log cabin honoring early Kansas pioneers and frontier heritage. Nestled close to Ottawa University and everyday conveniences, this home combines timeless charm with outstanding access to trails, parks, local history, and downtown vibrancy. Don’t miss your chance! Schedule your private tour today and make this wonderful Ottawa, KS home yours!
Sold
Price Unknown
823 S Tremont Ave, Ottawa, KS 66067
2beds
939sqft
Single Family Residence
Built in 1920
6,098 Square Feet Lot
$184,000 Zestimate®
$--/sqft
$1,236 Estimated rent
Home value
$184,000
Estimated sales range
Not available
$1,236/mo
Zestimate® history
Owner options
List your home for rent
$1,236/mo
Rent Zestimate®
Find your next renter with Zillow Rental Manager. Plus, with online applications, you can quickly screen prospective tenants – for free.
$1,236/mo
Rent Zestimate®
Refinance and save
Refinancing to a lower rate could help reduce your monthly payments and save thousands over the life of the loan.
Explore your selling options
Work with a Zillow partner agent
Leverage their expertise and Zillow's premium Showcase listings to get your home seen by more buyers.
Get startedList with your own agent
Get your home in front of millions of buyers by listing it on Zillow.
Learn how to do itSell it yourself
Take full control of how buyers see your home on Zillow by listing For Sale by Owner (FSBO).
List your homeWhat's special
Warm welcoming interiorInviting residence
Zillow last checked:
Listing updated:
Listed by:
Joe Kosko 785-893-3334,
Easy Realty LLC
Bought with:
Laurie Blanco, SP00240525
Crown Realty
Source: Heartland MLS as distributed by MLS GRID,MLS#: 2597928
Facts & features
Interior
Bedrooms & bathrooms
- Bedrooms: 2
- Bathrooms: 1
- Full bathrooms: 1
Primary bedroom
- Level: First
- Area: 132 Square Feet
- Dimensions: 12 x 11
Bedroom 2
- Level: Second
- Area: 187 Square Feet
- Dimensions: 17 x 11
Dining room
- Level: First
- Area: 70 Square Feet
- Dimensions: 10 x 7
Enclosed porch
- Level: First
- Area: 162 Square Feet
- Dimensions: 18 x 9
Kitchen
- Level: First
- Area: 49 Square Feet
- Dimensions: 7 x 7
Living room
- Features: Carpet
- Level: First
- Area: 180 Square Feet
- Dimensions: 15 x 12
Other
- Level: First
- Area: 54 Square Feet
- Dimensions: 9 x 6
Heating
- Forced Air
Cooling
- Electric
Appliances
- Included: Dishwasher, Disposal, Microwave, Refrigerator
- Laundry: Laundry Room, Main Level
Features
- Painted Cabinets
- Flooring: Carpet
- Windows: Window Coverings
- Basement: Unfinished,Partial,Sump Pump
- Has fireplace: No
Interior area
- Total structure area: 939
- Total interior livable area: 939 sqft
- Finished area above ground: 939
- Finished area below ground: 0
Property
Parking
- Parking features: Off Street
Features
- Patio & porch: Porch, Screened
- Fencing: Partial,Privacy,Wood
Lot
- Size: 6,098 Square Feet
- Features: City Lot
Details
- Parcel number: 1310201006019.000
Construction
Type & style
- Home type: SingleFamily
- Architectural style: Traditional
- Property subtype: Single Family Residence
Materials
- Cedar, Shingle Siding
- Roof: Composition
Condition
- Year built: 1920
Utilities & green energy
- Sewer: Public Sewer
- Water: Public
Community & HOA
Community
- Subdivision: Other
HOA
- Has HOA: No
Location
- Region: Ottawa
Financial & listing details
- Tax assessed value: $166,700
- Annual tax amount: $2,906
- Date on market: 1/23/2026
- Listing terms: Cash,Conventional,FHA,USDA Loan,VA Loan
- Ownership: Private
- Road surface type: Paved
Price history
| Date | Event | Price |
|---|---|---|
| 4/13/2026 | Sold | -- |
Source:  Heartland MLS as distributed by MLS GRID #2597928 Report a problem Heartland MLS as distributed by MLS GRID #2597928 Report a problem | ||
| 3/12/2026 | Contingent | $183,000$195/sqft |
Source: Heartland MLS as distributed by MLS GRID #2597928 Report a problem | ||
| 3/9/2026 | Price change | $183,000-1.1%$195/sqft |
Source: Heartland MLS as distributed by MLS GRID #2597928 Report a problem | ||
| 2/24/2026 | Price change | $185,000-0.5%$197/sqft |
Source: Heartland MLS as distributed by MLS GRID #2597928 Report a problem | ||
| 1/24/2026 | Listed for sale | $186,000-1.3%$198/sqft |
Source: Heartland MLS as distributed by MLS GRID #2597928 Report a problem | ||
| 1/23/2026 | Listing removed | $188,450$201/sqft |
Source: Heartland MLS as distributed by MLS GRID #2566410 Report a problem | ||
| 12/12/2025 | Price change | $188,450-0.3%$201/sqft |
Source: Heartland MLS as distributed by MLS GRID #2566410 Report a problem | ||
| 11/11/2025 | Price change | $188,950-0.3%$201/sqft |
Source: Heartland MLS as distributed by MLS GRID #2566410 Report a problem | ||
| 10/31/2025 | Price change | $189,450-0.3%$202/sqft |
Source: Heartland MLS as distributed by MLS GRID #2566410 Report a problem | ||
| 9/3/2025 | Listed for sale | $189,950+22.5%$202/sqft |
Source: Heartland MLS as distributed by MLS GRID #2566410 Report a problem | ||
| 10/16/2023 | Sold | -- |
Source: Heartland MLS as distributed by MLS GRID #2451440 Report a problem | ||
| 9/21/2023 | Pending sale | $155,000$165/sqft |
Source:  RE/MAX of Kansas-Missouri #2451440 Report a problem RE/MAX of Kansas-Missouri #2451440 Report a problem | ||
| 9/21/2023 | Contingent | $155,000$165/sqft |
Source: Heartland MLS as distributed by MLS GRID #2451440 Report a problem | ||
| 9/4/2023 | Listed for sale | $155,000+30.3%$165/sqft |
Source: Heartland MLS as distributed by MLS GRID #2451440 Report a problem | ||
| 10/20/2020 | Sold | -- |
Source: Heartland MLS as distributed by MLS GRID #2240890 Report a problem | ||
| 9/4/2020 | Pending sale | $119,000$127/sqft |
Source: KW INTEGRITY #152348 Report a problem | ||
| 9/3/2020 | Listed for sale | $119,000+240.2%$127/sqft |
Source: KW Integrity #2240890 Report a problem | ||
| 12/6/2013 | Listing removed | $34,975$37/sqft |
Source: Burkdoll Real Estate Company Report a problem | ||
| 8/28/2013 | Price change | $34,975-8.5%$37/sqft |
Source: Burkdoll Real Estate Company Report a problem | ||
| 8/2/2013 | Listed for sale | $38,220+156.5%$41/sqft |
Source: Burkdoll Real Estate Company Report a problem | ||
| 9/13/2011 | Listing removed | $14,900$16/sqft |
Source: Keller Williams Realty Diamond Partners Inc. #1743226 Report a problem | ||
| 8/18/2011 | Listed for sale | $14,900$16/sqft |
Source: Keller Williams Realty Diamond Partners Inc. #1743226 Report a problem | ||
Public tax history
| Year | Property taxes | Tax assessment |
|---|---|---|
| 2024 | $2,906 +23.6% | $19,171 +27.6% |
| 2023 | $2,351 +1.5% | $15,021 +5.2% |
| 2022 | $2,316 | $14,272 +5.5% |
| 2021 | -- | $13,524 +186.2% |
| 2020 | -- | $4,726 +2.3% |
| 2019 | $793 -0.2% | $4,620 +0.7% |
| 2018 | $794 -2.3% | $4,588 -1.5% |
| 2017 | $813 +7.4% | $4,657 +5.5% |
| 2016 | $757 +1.5% | $4,416 +1.6% |
| 2015 | $746 | $4,347 -0.8% |
| 2014 | $746 | $4,382 -2.4% |
| 2013 | -- | $4,488 |
| 2012 | -- | -- |
| 2011 | -- | -- |
| 2009 | -- | $2,794 +12.3% |
| 2008 | -- | $2,487 |
Find assessor info on the county website
Neighborhood: 66067
Nearby homes
- $153,4002 bd1 ba696 sqft825 S Tremont Ave, Ottawa, KS 66067Off Market
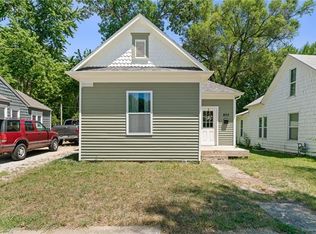
- $182,9003 bd1 ba1.2k sqft819 S Tremont Ave, Ottawa, KS 66067Off Market
- $135,3003 bd1 ba1k sqft827 S Tremont Ave, Ottawa, KS 66067Off Market
- $127,2002 bd1 ba858 sqft815 S Tremont Ave, Ottawa, KS 66067Off Market
- $45,8002 bd1 ba1k sqft828 S Elm St, Ottawa, KS 66067Off Market
- $205,6003 bd1 ba1.2k sqft833 S Tremont Ave, Ottawa, KS 66067Off Market
- $185,1002 bd1 ba735 sqft830 S Elm St, Ottawa, KS 66067Off Market
- $181,1002 bd1 ba736 sqft811 S Tremont Ave, Ottawa, KS 66067Off Market
Nearby schools
GreatSchools rating
- 5/10Sunflower Elementary SchoolGrades: PK-5Distance: 1.6 mi
- 4/10Ottawa Sr High SchoolGrades: 6-12Distance: 0.5 mi
- 5/10Ottawa Middle SchoolGrades: 6-8Distance: 0.6 mi
Schools provided by the listing agent
- Middle: Ottawa
- High: Ottawa
Source: Heartland MLS as distributed by MLS GRID. This data may not be complete. We recommend contacting the local school district to confirm school assignments for this home.
Get a cash offer in 3 minutes
Find out how much your home could sell for in as little as 3 minutes with a no-obligation cash offer.
Estimated market value
$184,000
Get a cash offer in 3 minutes
Find out how much your home could sell for in as little as 3 minutes with a no-obligation cash offer.
Estimated market value
$184,000
- Kansas
- Franklin County
- Ottawa
- 66067
- 823 S Tremont Ave
Nearby cities
Nearby neighborhoods
Nearby zip codes
Other Ottawa Topics
