Welcome to your stunning retreat at 823 S Wildwood, a fully remodeled masterpiece situated on a sprawling half-acre lot in Irving, TX. This meticulously updated property offers a rare and highly desirable floor plan featuring two primary bedrooms, making it perfect for multi-generational living or hosting guests in absolute comfort. Two additional spacious bedrooms connect through a beautifully appointed Jack-and-Jill bathroom, ensuring convenience and privacy for the whole family.
Step outside to discover a backyard designed for ultimate seclusion and entertaining. An impressive 8-foot privacy fence encloses the expansive lot, creating a secure and peaceful outdoor oasis. Parking and vehicle storage will never be an issue at this estate. A striking circle driveway welcomes guests at the front of the home, while the rear reveals an ample garage paired with an additional driveway, providing abundant space for multiple vehicles.
Every inch of this Irving real estate gem has been thoughtfully upgraded to offer a seamless, move-in-ready lifestyle. Experience the perfect blend of modern indoor luxury and massive outdoor freedom. Do not miss the opportunity to own this spectacular home. Schedule your private showing today!
Sold
Price Unknown
823 S Wildwood Dr, Irving, TX 75060
5beds
2,735sqft
Single Family Residence
Built in 1968
0.52 Acres Lot
$498,200 Zestimate®
$--/sqft
$5,408 Estimated rent
Home value
$498,200
$458,000 - $543,000
$5,408/mo
Zestimate® history
Owner options
List your home for rent
$5,408/mo
Rent Zestimate®
Find your next renter with Zillow Rental Manager. Plus, with online applications, you can quickly screen prospective tenants – for free.
$5,408/mo
Rent Zestimate®
Refinance and save
Refinancing to a lower rate could help reduce your monthly payments and save thousands over the life of the loan.
Explore your selling options
Work with a Zillow partner agent
Leverage their expertise and Zillow's premium Showcase listings to get your home seen by more buyers.
Get startedList with your own agent
Get your home in front of millions of buyers by listing it on Zillow.
Learn how to do itSell it yourself
Take full control of how buyers see your home on Zillow by listing For Sale by Owner (FSBO).
List your homeWhat's special
Sprawling half-acre lotAmple garageFully remodeled masterpieceThoughtfully upgradedAdditional drivewayStriking circle drivewayExpansive lot
Zillow last checked:
Listing updated:
Listed by:
Lisbeth Arias 0731210 214-284-6717,
eXp Realty LLC 888-519-7431
Bought with:
R. Kolbe Rohter, 0790200
Rohter & Company
Source: NTREIS,MLS#: 21226383
Facts & features
Interior
Bedrooms & bathrooms
- Bedrooms: 5
- Bathrooms: 4
- Full bathrooms: 4
Primary bedroom
- Features: Built-in Features, Ceiling Fan(s), Dual Sinks, Walk-In Closet(s)
- Level: First
- Dimensions: 19 x 18
Primary bedroom
- Features: Ceiling Fan(s), Walk-In Closet(s)
- Level: First
- Dimensions: 11 x 16
Bedroom
- Features: Ceiling Fan(s), Walk-In Closet(s)
- Level: First
- Dimensions: 13 x 11
Bedroom
- Features: Ceiling Fan(s), Walk-In Closet(s)
- Level: First
- Dimensions: 13 x 15
Bedroom
- Features: Ceiling Fan(s), Walk-In Closet(s)
- Level: First
- Dimensions: 12 x 11
Breakfast room nook
- Features: Built-in Features
- Level: First
- Dimensions: 7 x 8
Dining room
- Level: First
- Dimensions: 13 x 11
Family room
- Features: Ceiling Fan(s)
- Level: First
- Dimensions: 16 x 15
Laundry
- Level: First
- Dimensions: 6 x 9
Living room
- Features: Built-in Features, Ceiling Fan(s), Fireplace
- Level: First
- Dimensions: 24 x 23
Heating
- Electric
Cooling
- Electric
Appliances
- Included: Electric Range, Disposal, Gas Range, Microwave
- Laundry: Common Area, Washer Hookup, Dryer Hookup, Laundry in Utility Room
Features
- Granite Counters, High Speed Internet, Multiple Master Suites, Open Floorplan, Cable TV, Vaulted Ceiling(s)
- Flooring: Luxury Vinyl Plank
- Has basement: No
- Number of fireplaces: 1
- Fireplace features: Wood Burning Stove
Interior area
- Total interior livable area: 2,735 sqft
Property
Parking
- Total spaces: 2
- Parking features: Circular Driveway, Concrete, Driveway, Garage, Garage Door Opener, Open, Garage Faces Rear
- Garage spaces: 2
- Has uncovered spaces: Yes
Features
- Levels: One
- Stories: 1
- Patio & porch: None
- Pool features: None
- Fencing: Wood
Lot
- Size: 0.52 Acres
- Features: Acreage, Level, Subdivision
Details
- Additional structures: None
- Parcel number: 32588500000240000
Construction
Type & style
- Home type: SingleFamily
- Architectural style: Traditional,Detached
- Property subtype: Single Family Residence
Materials
- Brick
- Foundation: Slab
- Roof: Composition,Shingle
Condition
- Year built: 1968
Utilities & green energy
- Sewer: Public Sewer
- Water: Public
- Utilities for property: Sewer Available, Water Available, Cable Available
Community & HOA
Community
- Subdivision: West Wildwood Heights
HOA
- Has HOA: No
Location
- Region: Irving
Financial & listing details
- Annual tax amount: $5,308
- Date on market: 4/18/2026
- Cumulative days on market: 11 days
- Listing terms: Cash,Conventional,FHA,VA Loan
Price history
| Date | Event | Price |
|---|---|---|
| 6/3/2026 | Sold | -- |
Source: NTREIS #21226383 Report a problem | ||
| 5/19/2026 | Pending sale | $509,900$186/sqft |
Source: NTREIS #21226383 Report a problem | ||
| 5/2/2026 | Contingent | $509,900$186/sqft |
Source: NTREIS #21226383 Report a problem | ||
| 4/18/2026 | Listed for sale | $509,900-3.6%$186/sqft |
Source: NTREIS #21226383 Report a problem | ||
| 9/30/2024 | Listing removed | $529,000$193/sqft |
Source: NTREIS #20637816 Report a problem | ||
| 9/18/2024 | Listed for sale | $529,000$193/sqft |
Source: NTREIS #20637816 Report a problem | ||
| 9/12/2024 | Contingent | $529,000$193/sqft |
Source: NTREIS #20637816 Report a problem | ||
| 7/25/2024 | Price change | $529,000-2%$193/sqft |
Source: NTREIS #20637816 Report a problem | ||
| 6/25/2024 | Price change | $539,900-1.8%$197/sqft |
Source: NTREIS #20637816 Report a problem | ||
| 6/6/2024 | Listed for sale | $550,000$201/sqft |
Source: NTREIS #20637816 Report a problem | ||
Public tax history
Tax history is unavailable.
Neighborhood: Trinity View
Nearby homes
- $455,9004 bd3 ba2.7k sqft823 Wildwood Dr, Irving, TX 75060Off Market
- $396,6004 bd3 ba2.7k sqft821 S Wildwood Dr, Irving, TX 75060Off Market
- $214,5003 bd1 ba972 sqft901 S Wildwood Dr, Irving, TX 75060Off Market
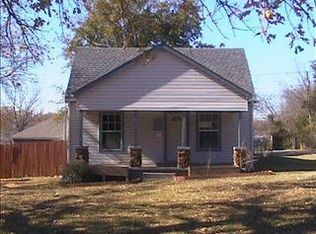
- $345,3004 bd2 ba2.2k sqft1944 Rosebud Dr, Irving, TX 75060Off Market
- $277,5003 bd2 ba1.5k sqft817 S Wildwood Dr, Irving, TX 75060Off Market
- $325,0004 bd2 ba1.8k sqft1940 Rosebud Dr, Irving, TX 75060Off Market
- $185,6003 bd1 ba1k sqft1937 Rosebud Dr, Irving, TX 75060Off Market
- $202,1001 bd1 ba884 sqft2000 Rosebud Dr, Irving, TX 75060Off Market
Nearby schools
GreatSchools rating
- 3/10Schulze Elementary SchoolGrades: PK-5Distance: 0.5 mi
- 3/10Bowie Middle SchoolGrades: 6-8Distance: 1.2 mi
- 3/10Nimitz High SchoolGrades: 9-12Distance: 1.9 mi
Schools provided by the listing agent
- Elementary: Schulze
- Middle: Bowie
- High: Nimitz
- District: Irving ISD
Source: NTREIS. This data may not be complete. We recommend contacting the local school district to confirm school assignments for this home.
Get a cash offer in 3 minutes
Find out how much your home could sell for in as little as 3 minutes with a no-obligation cash offer.
Estimated market value
$498,200
Get a cash offer in 3 minutes
Find out how much your home could sell for in as little as 3 minutes with a no-obligation cash offer.
Estimated market value
$498,200
- Texas
- Dallas County
- Irving
- 75060
- Trinity View
- 823 S Wildwood Dr
Nearby cities
Nearby neighborhoods
Nearby zip codes
Other Irving Topics
