This well-maintained 3-bedroom, 2.5-bath home with a spacious 3-car garage is priced to sell, with all assessments paid in full—including fully paid solar panels. Designed for efficiency and comfort, the solar system delivers significant energy savings and helps keep monthly electric bills low. Inside, the open-concept floor plan offers bright, spacious living areas filled with natural light, complemented by a modern kitchen that flows seamlessly into the main living spaces—ideal for both everyday living and entertaining. The private backyard provides the perfect setting for relaxing or hosting guests under the Florida sun. Conveniently located near shopping, dining, schools, and Southwest Florida’s stunning Gulf beaches, this Cape Coral home truly checks every box. Don’t miss your chance to own an energy-efficient home that blends value, comfort, and the Florida lifestyle.
Closed
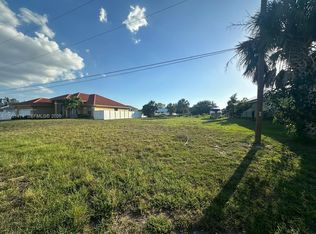
Street View
Zillow last checked:
Listing updated:
Bought with:
Dodona Roboci, PA, 251501731
Royal Shell Real Estate, Inc.
Source: Florida Gulf Coast MLS,MLS#: 2026006449 Originating MLS: Florida Gulf Coast
Originating MLS: Florida Gulf CoastPrice history
| Date | Event | Price |
|---|---|---|
| 10/1/2026 | Sold | $455,900-2.8%$202/sqft |
Source:  Florida Gulf Coast MLS #2026006449 Report a problem Florida Gulf Coast MLS #2026006449 Report a problem | ||
| 7/17/2026 | Pending sale | $469,000$208/sqft |
Source: Florida Gulf Coast MLS #2026006449 Report a problem | ||
| 7/13/2026 | Listed for sale | $469,000$208/sqft |
Source: Florida Gulf Coast MLS #2026006449 Report a problem | ||
| 6/22/2026 | Listing removed | $469,000$208/sqft |
Source: Florida Gulf Coast MLS #2026006449 Report a problem | ||
| 6/5/2026 | Pending sale | $469,000$208/sqft |
Source: Florida Gulf Coast MLS #2026006449 Report a problem | ||
| 4/22/2026 | Price change | $469,000-1.3%$208/sqft |
Source: Florida Gulf Coast MLS #2026006449 Report a problem | ||
| 2/7/2026 | Listed for sale | $475,000-2.1%$211/sqft |
Source: Florida Gulf Coast MLS #2026006449 Report a problem | ||
| 2/7/2026 | Listing removed | $485,000$215/sqft |
Source: Florida Gulf Coast MLS #2025020097 Report a problem | ||
| 12/17/2025 | Price change | $485,000-3%$215/sqft |
Source: Florida Gulf Coast MLS #2025020097 Report a problem | ||
| 11/25/2025 | Price change | $499,900-3.9%$222/sqft |
Source: Florida Gulf Coast MLS #2025020097 Report a problem | ||
| 11/13/2025 | Listed for sale | $520,000-1%$231/sqft |
Source: Florida Gulf Coast MLS #2025020097 Report a problem | ||
| 11/6/2025 | Listing removed | $525,000$233/sqft |
Source: Florida Gulf Coast MLS #2025013475 Report a problem | ||
| 10/17/2025 | Pending sale | $525,000$233/sqft |
Source: Florida Gulf Coast MLS #2025013475 Report a problem | ||
| 10/3/2025 | Listed for sale | $525,000+50%$233/sqft |
Source: Florida Gulf Coast MLS #2025013475 Report a problem | ||
| 10/28/2020 | Sold | $350,000-2.8%$155/sqft |
Source: Public Record Report a problem | ||
| 9/16/2020 | Pending sale | $360,000$160/sqft |
Source: MVP Realty Associates LLC #220029653 Report a problem | ||
| 9/4/2020 | Listed for sale | $360,000$160/sqft |
Source: MVP Realty Associates LLC #220029653 Report a problem | ||
| 8/4/2020 | Pending sale | $360,000$160/sqft |
Source: MVP Realty Associates LLC #220029653 Report a problem | ||
| 7/3/2020 | Listed for sale | $360,000$160/sqft |
Source: MVP Realty Associates LLC #220029653 Report a problem | ||


Sell for more on Zillow
Get a Zillow Showcase℠ listing at no additional cost and you could sell for .
$455,800
2% more
+$9,116
With Zillow Showcase(estimated)
$464,916
