Welcome to 823 Saddlewood Dr., a charming townhouse nestled in the heart of Glen Ellyn. This well-maintained home was built in 1989 and boasts a timeless design. With 3 bathrooms, this home offers ample space for family or those who enjoy entertaining. Upon entering, you will be greeted by a warm and inviting atmosphere, with a spacious living area that flows into the dining room. The kitchen features plenty of counter space and beautiful cabinetry. The main level also includes a den with built in cabinetry and a full bath. Upstairs, you will find the master suite; complete with a private en-suite bathroom and walk-in closet. One additional bedroom and a full bathroom provides plenty of room for family and overnight guests. The total finished square footage of 2,080 offers plenty of room for everyone to spread out and relax. Located in a desirable neighborhood, this home has a walking path to Churchhill Park with trails and ponds. Schools, shopping and restaurants are all nearby. Easy access to major highways.
Closed
$445,000
823 Saddlewood Dr, Glen Ellyn, IL 60137
2beds
2,080sqft
Townhouse, Single Family Residence
Built in 1989
3,049 Square Feet Lot
$512,600 Zestimate®
$214/sqft
$3,481 Estimated rent
Home value
$512,600
$487,000 - $538,000
$3,481/mo
Zestimate® history
Owner options
List your home for rent
$3,481/mo
Rent Zestimate®
Find your next renter with Zillow Rental Manager. Plus, with online applications, you can quickly screen prospective tenants – for free.
$3,481/mo
Rent Zestimate®
Refinance and save
$3,623/mo
Est. payment
Refinancing to a lower rate could help reduce your monthly payments and save thousands over the life of the loan.
$3,623/mo
Est. payment
Explore your selling options
Work with a Zillow partner agent
Leverage their expertise and Zillow's premium Showcase listings to get your home seen by more buyers.
Get startedList with your own agent
Get your home in front of millions of buyers by listing it on Zillow.
Learn how to do itSell it yourself
Take full control of how buyers see your home on Zillow by listing For Sale by Owner (FSBO).
List your homeWhat's special
Zillow last checked:
Listing updated:
Listed by:
Mike Berg 888-276-9959,
Berg Properties
Bought with:
Exclusive Agency
NON MEMBER
Source: MRED as distributed by MLS GRID,MLS#: 12024419
Facts & features
Interior
Bedrooms & bathrooms
- Bedrooms: 2
- Bathrooms: 3
- Full bathrooms: 3
Rooms
- Room types: Recreation Room, Breakfast Room, Storage, Other Room
Primary bedroom
- Features: Flooring (Carpet), Window Treatments (Blinds), Bathroom (Full)
- Level: Second
- Area: 253 Square Feet
- Dimensions: 23X11
Bedroom 2
- Features: Flooring (Carpet), Window Treatments (Blinds)
- Level: Second
- Area: 168 Square Feet
- Dimensions: 14X12
Breakfast room
- Features: Flooring (Hardwood), Window Treatments (Blinds)
- Level: Main
- Area: 110 Square Feet
- Dimensions: 11X10
Dining room
- Features: Flooring (Hardwood), Window Treatments (Blinds)
- Level: Main
- Area: 132 Square Feet
- Dimensions: 12X11
Family room
- Features: Flooring (Carpet), Window Treatments (Blinds)
- Level: Main
- Area: 208 Square Feet
- Dimensions: 16X13
Kitchen
- Features: Kitchen (Eating Area-Table Space, Pantry-Closet), Flooring (Hardwood)
- Level: Main
- Area: 132 Square Feet
- Dimensions: 12X11
Laundry
- Level: Main
- Area: 50 Square Feet
- Dimensions: 10X5
Living room
- Features: Flooring (Hardwood), Window Treatments (Blinds)
- Level: Main
- Area: 264 Square Feet
- Dimensions: 22X12
Other
- Level: Basement
- Area: 230 Square Feet
- Dimensions: 23X10
Recreation room
- Level: Basement
- Area: 486 Square Feet
- Dimensions: 27X18
Storage
- Level: Basement
- Area: 252 Square Feet
- Dimensions: 21X12
Heating
- Natural Gas, Forced Air
Cooling
- Central Air
Appliances
- Included: Double Oven, Dishwasher, Refrigerator, Washer, Dryer, Disposal, Cooktop
- Laundry: Washer Hookup, Main Level, Gas Dryer Hookup, In Unit, Sink
Features
- 1st Floor Bedroom, 1st Floor Full Bath, Storage, Built-in Features, Walk-In Closet(s)
- Flooring: Hardwood
- Windows: Screens, Skylight(s)
- Basement: Partially Finished,Full
- Number of fireplaces: 1
- Fireplace features: Gas Log, Living Room
Interior area
- Total structure area: 3,314
- Total interior livable area: 2,080 sqft
Property
Parking
- Total spaces: 2
- Parking features: Asphalt, Garage Door Opener, On Site, Garage Owned, Attached, Garage
- Attached garage spaces: 2
- Has uncovered spaces: Yes
Accessibility
- Accessibility features: No Disability Access
Features
- Patio & porch: Deck
Lot
- Size: 3,049 Square Feet
- Features: Common Grounds
Details
- Parcel number: 0503413014
- Special conditions: None
- Other equipment: Central Vacuum, Sump Pump
Construction
Type & style
- Home type: Townhouse
- Property subtype: Townhouse, Single Family Residence
Materials
- Brick, Cedar
- Foundation: Concrete Perimeter
- Roof: Asphalt
Condition
- New construction: No
- Year built: 1989
Utilities & green energy
- Electric: Circuit Breakers
- Sewer: Public Sewer
- Water: Lake Michigan
Community & HOA
Community
- Security: Carbon Monoxide Detector(s)
- Subdivision: Saddlewood
HOA
- Has HOA: Yes
- Services included: Insurance, Exterior Maintenance, Lawn Care, Snow Removal
- HOA fee: $465 monthly
Location
- Region: Glen Ellyn
Financial & listing details
- Price per square foot: $214/sqft
- Tax assessed value: $142,079
- Annual tax amount: $9,169
- Date on market: 4/9/2024
- Listing terms: Conventional
- Ownership: Fee Simple w/ HO Assn.
Price history
| Date | Event | Price |
|---|---|---|
| 7/1/2024 | Sold | $445,000-3.2%$214/sqft |
Source:  MRED as distributed by MLS GRID #12024419 Report a problem MRED as distributed by MLS GRID #12024419 Report a problem | ||
| 5/7/2024 | Contingent | $459,900$221/sqft |
Source: MRED as distributed by MLS GRID #12024419 Report a problem | ||
| 5/4/2024 | Listed for sale | $459,900$221/sqft |
Source: MRED as distributed by MLS GRID #12024419 Report a problem | ||
| 4/25/2024 | Contingent | $459,900$221/sqft |
Source: MRED as distributed by MLS GRID #12024419 Report a problem | ||
| 4/9/2024 | Price change | $459,900-2.1%$221/sqft |
Source: MRED as distributed by MLS GRID #12024419 Report a problem | ||
| 3/19/2024 | Listed for sale | $469,900+27%$226/sqft |
Source: Owner Report a problem | ||
| 2/12/2021 | Sold | $370,000-6.3%$178/sqft |
Source: MRED as distributed by MLS GRID #10827828 Report a problem | ||
| 1/15/2021 | Contingent | $394,900$190/sqft |
Source:  MRED as distributed by MLS GRID #10827828 Report a problem MRED as distributed by MLS GRID #10827828 Report a problem | ||
| 1/15/2021 | Pending sale | $394,900$190/sqft |
Source: Coldwell Banker Realty #10827828 Report a problem | ||
| 8/22/2020 | Price change | $394,900-1.3%$190/sqft |
Source: Coldwell Banker Realty #10827828 Report a problem | ||
| 2/1/2020 | Listed for sale | $399,900-1.2%$192/sqft |
Source: Coldwell Banker Residential #10624655 Report a problem | ||
| 10/7/2019 | Listing removed | $404,900$195/sqft |
Source: Berkshire Hathaway HomeServices KoenigRubloff Realty Group #10300085 Report a problem | ||
| 3/7/2019 | Listed for sale | $404,900-2.4%$195/sqft |
Source: Berkshire Hathaway HomeServices KoenigRubloff #10300085 Report a problem | ||
| 1/17/2019 | Listing removed | $414,900$199/sqft |
Source: Berkshire Hathaway HomeServices KoenigRubloff #10070673 Report a problem | ||
| 10/2/2018 | Price change | $414,900-3.5%$199/sqft |
Source: Berkshire Hathaway HomeServices KoenigRubloff Realty Group #10070673 Report a problem | ||
| 9/4/2018 | Price change | $429,900-2.3%$207/sqft |
Source: Berkshire Hathaway HomeServices KoenigRubloff Realty Group #10070673 Report a problem | ||
| 4/20/2018 | Listed for sale | $439,900$211/sqft |
Source: Berkshire Hathaway HomeServices KoenigRubloff #09923695 Report a problem | ||
Public tax history
| Year | Property taxes | Tax assessment |
|---|---|---|
| 2024 | $9,007 +5.4% | $142,079 +8.6% |
| 2023 | $8,546 -6.8% | $130,780 -2% |
| 2022 | $9,170 +19.3% | $133,470 +2.4% |
| 2021 | $7,689 -10.9% | $130,300 +0.9% |
| 2020 | $8,629 +2.4% | $129,080 +2.7% |
| 2019 | $8,425 +4.8% | $125,680 +5.1% |
| 2018 | $8,038 +1.7% | $119,550 +3.8% |
| 2017 | $7,900 -1.1% | $115,140 +4.2% |
| 2016 | $7,984 +0.6% | $110,540 +4.8% |
| 2015 | $7,940 +4.4% | $105,460 +7.4% |
| 2014 | $7,608 +2.7% | $98,230 -0.3% |
| 2013 | $7,408 +1.4% | $98,520 -4.1% |
| 2012 | $7,305 +6.8% | $102,730 -6.4% |
| 2011 | $6,840 -8.3% | $109,717 -10% |
| 2010 | $7,458 +3.7% | $121,960 -3.7% |
| 2009 | $7,195 +1.6% | $126,710 |
| 2008 | $7,080 +4% | $126,710 +4.8% |
| 2007 | $6,810 -11.7% | $120,910 -7% |
| 2006 | $7,711 +5.1% | $130,010 +7.1% |
| 2005 | $7,340 +3.2% | $121,390 +7.3% |
| 2004 | $7,112 +5.1% | $113,130 +8.4% |
| 2003 | $6,764 +1.8% | $104,370 +3.4% |
| 2002 | $6,646 +4.9% | $100,910 +7.5% |
| 2001 | $6,336 +4% | $93,880 +5.1% |
| 2000 | $6,093 | $89,320 |
Find assessor info on the county website
Neighborhood: 60137
Nearby homes
- $500,0003 bd3 ba1.8k sqft821 Saddlewood Dr, Glen Ellyn, IL 60137Off Market

- $594,3003 bd3 ba2.7k sqft825 Saddlewood Dr, Glen Ellyn, IL 60137Off Market
- $554,3003 bd3 ba2k sqft819 Saddlewood Dr, Glen Ellyn, IL 60137Off Market
- $551,2003 bd3 ba2k sqft817 Saddlewood Dr, Glen Ellyn, IL 60137Off Market
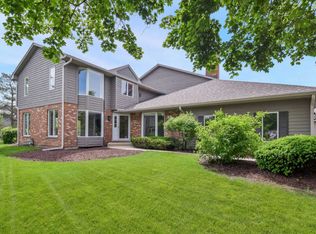
- $495,600-- bd2 ba1.9k sqft847 Saddlewood Dr, Glen Ellyn, IL 60137Off Market
- $540,500-- bd3 ba2k sqft845 Saddlewood Dr, Glen Ellyn, IL 60137Off Market
- $524,0004 bd4 ba2.1k sqft849 Saddlewood Dr, Glen Ellyn, IL 60137Off Market
- $552,500-- bd2 ba1.7k sqft851 Saddlewood Dr, Glen Ellyn, IL 60137Off Market
Nearby schools
GreatSchools rating
- 8/10Churchill Elementary SchoolGrades: K-5Distance: 0.2 mi
- 10/10Hadley Junior High SchoolGrades: 6-8Distance: 0.7 mi
- 7/10Glenbard West High SchoolGrades: 9-12Distance: 1.2 mi
Schools provided by the listing agent
- Elementary: Churchill Elementary School
- Middle: Hadley Junior High School
- High: Glenbard West High School
- District: 41
Source: MRED as distributed by MLS GRID. This data may not be complete. We recommend contacting the local school district to confirm school assignments for this home.
Get a cash offer in 3 minutes
Find out how much your home could sell for in as little as 3 minutes with a no-obligation cash offer.
Estimated market value
$512,600
Get a cash offer in 3 minutes
Find out how much your home could sell for in as little as 3 minutes with a no-obligation cash offer.
Estimated market value
$512,600
- Illinois
- DuPage County
- Glen Ellyn
- 60137
- 823 Saddlewood Dr
Nearby cities
Nearby zip codes
Other Glen Ellyn Topics
