Location, Location . Nearby restaurants , shopping centers, less than 5 mins to Costco, Parks mall , Highland shopping center and easy access to Hwy I-20, 360. This 1980 built house has been thoroughly updated and is ready for it's new Family. Updates February 2025 includes, New 30 year Roof , all new interior and exterior paint, all new flooring throughout, updated Kitchen & Bathrooms with granite counter tops, decorative lighting and fixtures. New stainless steel appliances. Newer TRANE HVAC , baseboards, hardware, etc. Step outside to the nice backyard containing 2 sheds, workshop with electricity and garden-flower beds. Foundation repaired recently with warranty. Come take a look.
Sold
Price Unknown
823 Sandalwood Ln, Arlington, TX 76017
3beds
1,426sqft
Single Family Residence
Built in 1980
6,359 Square Feet Lot
$290,700 Zestimate®
$--/sqft
$2,084 Estimated rent
Home value
$290,700
$267,000 - $317,000
$2,084/mo
Zestimate® history
Owner options
List your home for rent
$2,084/mo
Rent Zestimate®
Find your next renter with Zillow Rental Manager. Plus, with online applications, you can quickly screen prospective tenants – for free.
$2,084/mo
Rent Zestimate®
Refinance and save
Refinancing to a lower rate could help reduce your monthly payments and save thousands over the life of the loan.
Explore your selling options
Work with a Zillow partner agent
Leverage their expertise and Zillow's premium Showcase listings to get your home seen by more buyers.
Get startedList with your own agent
Get your home in front of millions of buyers by listing it on Zillow.
Learn how to do itSell it yourself
Take full control of how buyers see your home on Zillow by listing For Sale by Owner (FSBO).
List your homeWhat's special
Nice backyardGranite counter topsGarden-flower bedsNew stainless steel appliancesUpdated kitchen and bathroomsNewer trane hvacDecorative lighting and fixtures
Zillow last checked:
Listing updated:
Listed by:
Jack McLemore 0460808 817-283-5134,
Listing Results, LLC 817-283-5134
Bought with:
Eduardo DeLaCruz
Sage Street Realty
Source: NTREIS,MLS#: 20857633
Facts & features
Interior
Bedrooms & bathrooms
- Bedrooms: 3
- Bathrooms: 2
- Full bathrooms: 2
Primary bedroom
- Level: First
- Dimensions: 15 x 12
Bedroom
- Level: First
- Dimensions: 11 x 12
Bedroom
- Level: First
- Dimensions: 11 x 10
Dining room
- Level: First
- Dimensions: 8 x 8
Other
- Level: First
- Dimensions: 5 x 8
Other
- Level: First
- Dimensions: 13 x 5
Kitchen
- Level: First
- Dimensions: 8 x 8
Living room
- Level: First
- Dimensions: 19 x 16
Utility room
- Level: First
- Dimensions: 8 x 3
Heating
- Central, Electric
Cooling
- Central Air, Electric
Appliances
- Included: Dishwasher, Electric Range, Electric Water Heater, Disposal, Microwave
- Laundry: Washer Hookup, Electric Dryer Hookup, Laundry in Utility Room, In Kitchen
Features
- Decorative/Designer Lighting Fixtures
- Flooring: Carpet, Ceramic Tile, Laminate
- Windows: Window Coverings
- Has basement: No
- Number of fireplaces: 1
- Fireplace features: Wood Burning
Interior area
- Total interior livable area: 1,426 sqft
Property
Parking
- Total spaces: 1
- Parking features: Covered, Garage Faces Front, Garage, Garage Door Opener, Oversized
- Attached garage spaces: 1
Features
- Levels: One
- Stories: 1
- Patio & porch: Front Porch, Patio
- Exterior features: Storage
- Pool features: None
- Fencing: Wood
Lot
- Size: 6,359 Square Feet
- Features: Cul-De-Sac, Interior Lot
Details
- Additional structures: Storage
- Parcel number: 01647784
Construction
Type & style
- Home type: SingleFamily
- Architectural style: Traditional,Detached
- Property subtype: Single Family Residence
Materials
- Brick
- Foundation: Slab
- Roof: Composition
Condition
- Year built: 1980
Utilities & green energy
- Sewer: Public Sewer
- Water: Public
- Utilities for property: Sewer Available, Water Available
Green energy
- Energy efficient items: Appliances, HVAC
Community & HOA
Community
- Security: Prewired, Security System, Smoke Detector(s)
- Subdivision: Matlock Manor Add
HOA
- Has HOA: No
Location
- Region: Arlington
Financial & listing details
- Tax assessed value: $243,150
- Annual tax amount: $4,365
- Date on market: 2/28/2025
- Cumulative days on market: 25 days
- Listing terms: Cash,Conventional,FHA,VA Loan
- Road surface type: Asphalt
Price history
| Date | Event | Price |
|---|---|---|
| 4/30/2025 | Sold | -- |
Source: NTREIS #20857633 Report a problem | ||
| 3/25/2025 | Pending sale | $295,000$207/sqft |
Source: NTREIS #20857633 Report a problem | ||
| 2/28/2025 | Listed for sale | $295,000+40.5%$207/sqft |
Source: NTREIS #20857633 Report a problem | ||
| 1/27/2025 | Sold | -- |
Source: NTREIS #20812063 Report a problem | ||
| 1/17/2025 | Pending sale | $209,900$147/sqft |
Source: NTREIS #20812063 Report a problem | ||
Public tax history
| Year | Property taxes | Tax assessment |
|---|---|---|
| 2025 | $5,316 +1149.1% | $243,150 |
| 2024 | $426 -60.9% | $243,150 -2.2% |
| 2023 | $1,089 -3.3% | $248,599 +23.3% |
| 2022 | $1,127 +3.1% | $201,661 +8% |
| 2021 | $1,093 +2.9% | $186,734 +8.1% |
| 2020 | $1,063 +2.7% | $172,806 +5.5% |
| 2019 | $1,035 +2.5% | $163,745 +45.2% |
| 2018 | $1,009 +2.3% | $112,736 -13.4% |
| 2017 | $986 +2.6% | $130,172 +12.9% |
| 2016 | $961 +8.7% | $115,310 +28.9% |
| 2015 | $885 | $89,445 +16.2% |
| 2014 | $885 | $77,000 |
| 2013 | -- | $77,000 +0.5% |
| 2012 | -- | $76,600 -4.6% |
| 2011 | -- | $80,300 -4.1% |
| 2010 | -- | $83,700 -6.1% |
| 2009 | -- | $89,100 -3.7% |
| 2008 | -- | $92,500 |
| 2007 | -- | $92,500 |
| 2006 | -- | $92,500 +7.1% |
| 2005 | -- | $86,400 |
| 2004 | -- | $86,400 |
| 2003 | -- | $86,400 +3.2% |
| 2002 | -- | $83,700 +11.9% |
| 2001 | -- | $74,800 +5.8% |
| 2000 | -- | $70,700 |
Find assessor info on the county website
Neighborhood: Southeast
Nearby homes
- $245,7003 bd2 ba1.3k sqft821 Sandalwood Ln, Arlington, TX 76017Off Market
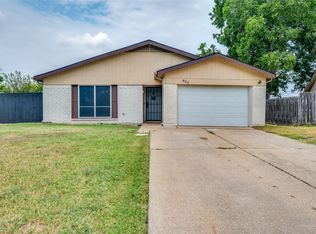
- $--3 bd2 ba1.5k sqft825 Sandalwood Ln, Arlington, TX 76017Sold
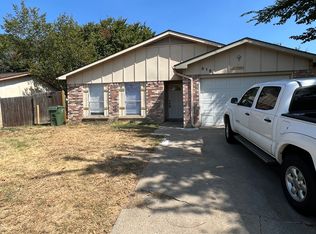
- $259,0003 bd2 ba1.6k sqft819 Sandalwood Ln, Arlington, TX 76017Off Market
- $281,9003 bd2 ba1.8k sqft4800 Sandalwood Ln, Arlington, TX 76017Off Market
- $259,1003 bd2 ba1.4k sqft4801 Sandalwood Ln, Arlington, TX 76017Off Market
- $254,9003 bd2 ba1.4k sqft817 Sandalwood Ln, Arlington, TX 76017Off Market
- $248,6003 bd2 ba1.2k sqft4802 Sandalwood Ln, Arlington, TX 76017Off Market
- $303,6003 bd2 ba1.5k sqft4711 N Prairieview Ct, Arlington, TX 76017Off Market
Nearby schools
GreatSchools rating
- 3/10Williams Elementary SchoolGrades: PK-6Distance: 0.7 mi
- 7/10Ousley Junior High SchoolGrades: 7-8Distance: 2.4 mi
- 4/10Seguin High SchoolGrades: 9-12Distance: 2.8 mi
Schools provided by the listing agent
- Elementary: Williams
- High: Seguin
- District: Arlington ISD
Source: NTREIS. This data may not be complete. We recommend contacting the local school district to confirm school assignments for this home.
Get a cash offer in 3 minutes
Find out how much your home could sell for in as little as 3 minutes with a no-obligation cash offer.
Estimated market value
$290,700
Get a cash offer in 3 minutes
Find out how much your home could sell for in as little as 3 minutes with a no-obligation cash offer.
Estimated market value
$290,700
- Texas
- Tarrant County
- Arlington
- 76017
- Southeast
- 823 Sandalwood Ln
Nearby cities
Nearby neighborhoods
Nearby zip codes
Other Arlington Topics
