Skip main navigation
Sold
  • Price Unknown

    823 Shiprock, Alamogordo, NM 88310

    4beds
    2baths
    2,132sqft
    Single Family Residence
    Built in 2016
    0.31 Acres Lot
    $365,100 Zestimate®
    $--/sqft
    $2,150 Estimated rent

    Home value

    $365,100

    $347,000 - $383,000

    $2,150/mo

    Zestimate® history
    Loading
    Loading...

    Owner options

    List your home for rent

    $2,150/mo

    Rent Zestimate®

    Find your next renter with Zillow Rental Manager. Plus, with online applications, you can quickly screen prospective tenants – for free.

    Learn more

    $2,150/mo

    Rent Zestimate®

    Refinance and save

    Refinancing to a lower rate could help reduce your monthly payments and save thousands over the life of the loan.

    See today's rates

    Explore your selling options

    Work with a Zillow partner agent

    Leverage their expertise and Zillow's premium Showcase listings to get your home seen by more buyers.

    Get started

    List with your own agent

    Get your home in front of millions of buyers by listing it on Zillow.

    Learn how to do it

    Sell it yourself

    Take full control of how buyers see your home on Zillow by listing For Sale by Owner (FSBO).

    List your home

    What's special

    Open-concept kitchenCovered front porchPitched shingle roofTile-floored foyerPantry for extra storageWalk-in closetGranite countertops
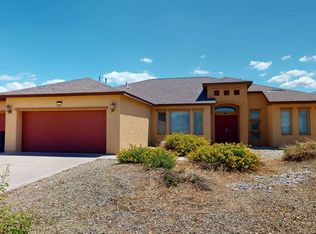
    823 Shiprock is a 4 bedroom, 2 bath, 2,132 sq ft, 2016 construction home. Step through the covered front porch into a tile-floored foyer, with one guest bedroom set just off the entry. Continuing in, two additional guest bedrooms share a full bath, offering flexible space for a home office or guest use. The living area flows into a separate dining space, open enough to serve as a second sitting area or bar setting, and on into the open-concept kitchen with granite countertops and a pantry for extra storage. The primary suite is set apart from the secondary bedrooms, offering high vaulted ceilings, a walk-in closet, and an en-suite full bath with both a tub and separate shower. Tile flooring runs through the main living areas, kitchen, and baths, while bedrooms feature wood-look vinyl flooring that replaced the original carpet. Outside, a pergola-covered, stamped concrete patio extends beyond the original covered patio, adding living space into the artificial turf and desert-landscaped backyard, enclosed by a block rock wall. Larger, multi-acre parcels border the rear of the property, offering a sense of openness and privacy beyond the wall. The home offers a 2-car attached garage. On 0.31 acres in the Silverado Subdivision. Gas forced air heat, central refrigerated air. Public water, sewer, and electric. Pitched shingle roof.

    Zillow last checked:

    Listing updated:

    Listed by:

    Jeffery West 575-404-7664,

    Future Real Estate 575-415-4039

    Bought with:

    Molly Carn

    Trinity Real Estate Group, Inc.

    Ryan Carn

    Trinity Real Estate Group, Inc.

    Source: OCMLS,MLS#: 172852MLS Logo

    Facts & features

    Interior

    Bedrooms & bathrooms
    • Bedrooms: 4
    • Bathrooms: 2
    Bathroom
    • Features: Shower, Tub and Shower, Tub
    Heating
    • Forced Air
    Cooling
    • Central Air
    Appliances
    • Included: Disposal, Dishwasher, Microwave, Electric Range/Oven, Free-Standing Range/Oven, Electric Cooktop, Gas Water Heater
    • Laundry: Electric Dryer Hookup
    Features
    • Eat-in Kitchen, Walk-In Closet(s), Granite Counters
    • Flooring: Concrete, No Carpet, Tile
    Interior area
    • Total structure area: 2,132
    • Total interior livable area: 2,132 sqft

    Property

    Parking
    • Total spaces: 2
    • Parking features: No Carport, 2 Car Attached Garage, Garage Door Opener
    • Attached garage spaces: 2
    Features
    • Levels: One
    • Stories: 1
    • Patio & porch: Covered, Porch Covered
    • Fencing: Block
    Lot
    • Size: 0.31 Acres
    • Dimensions: 13,503
    • Features: Desert Front, Cul-De-Sac, <1/2 Acre
    Details
    • Additional structures: Gazebo
    • Parcel number: R024136
    • Zoning description: Single Family

    Construction

    Type & style
    • Home type: SingleFamily
    • Property subtype: Single Family Residence
    Materials
    • Stucco, Wood
    • Foundation: Slab
    • Roof: Shingle
    Condition
    • Year built: 2016

    Utilities & green energy

    • Electric: Public
    • Sewer: Public Sewer
    • Water: Public

    Community & HOA

    Location
    • Region: Alamogordo

    Financial & listing details

    • Tax assessed value: $289,873
    • Annual tax amount: $2,466
    • Date on market: 6/27/2026
    • Listing terms: VA Loan,Conventional,FHA,Assumable,Cash

    Price history

    DateEventPrice
    8/14/2026Sold--
    Source: OCMLS #172852 Report a problem
    7/4/2026Contingent$365,000$171/sqft
    Source: OCMLS #172852 Report a problem
    6/27/2026Listed for sale$365,000$171/sqft
    Source: OCMLS #172852 Report a problem

    Public tax history

    YearProperty taxesTax assessment
    2025$2,466 +3.5%$96,624 +3%
    2024$2,382 +1.2%$93,811 +3%
    2023$2,354 +2.3%$91,078 +3%
    2022$2,302 +0.8%$88,425 +3%
    2021$2,283 +1%$85,850
    2020$2,262 +1.4%$85,850 +2%
    2019$2,231 +2.8%$84,167 +1%
    2018$2,171 +11%$83,333 +4.2%
    2017$1,957 +356.4%$80,000 +500.2%
    2016$429 $13,328 +100%
    2015-- $6,664
    Find assessor info on the county website

    Neighborhood: 88310

    Nearby schools

    GreatSchools rating
    Sell for more on Zillow
    Get a Zillow Showcase℠ listing at no additional cost and you could sell for .
    $365,100
    2% more
    +$7,302
    With Zillow Showcase(estimated)
    $372,402