Skip main navigation
Closed
  • $899,000

    823 Southern Shore Dr, Peachtree City, GA 30269

    5beds
    4,064sqft
    Single Family Residence
    Built in 1997
    0.47 Acres Lot
    $988,600 Zestimate®
    $221/sqft
    $5,421 Estimated rent

    Home value

    $988,600

    $939,000 - $1.05M

    $5,421/mo

    Zestimate® history
    Loading
    Loading...

    Owner options

    List your home for rent

    $5,421/mo

    Rent Zestimate®

    Find your next renter with Zillow Rental Manager. Plus, with online applications, you can quickly screen prospective tenants – for free.

    Learn more

    $5,421/mo

    Rent Zestimate®

    Refinance and save

    $5,483/mo

    Est. payment

    Refinancing to a lower rate could help reduce your monthly payments and save thousands over the life of the loan.

    See today's rates

    $5,483/mo

    Est. payment

    Explore your selling options

    Work with a Zillow partner agent

    Leverage their expertise and Zillow's premium Showcase listings to get your home seen by more buyers.

    Get started

    List with your own agent

    Get your home in front of millions of buyers by listing it on Zillow.

    Learn how to do it

    Sell it yourself

    Take full control of how buyers see your home on Zillow by listing For Sale by Owner (FSBO).

    List your home

    What's special

    Southern stunnerBasement garageHalf bathUpgraded hardwareTransitional finishesDouble front porchesWhite shaker cabinetry
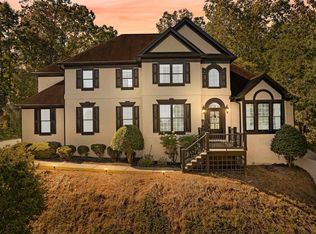
    Home just appraised for $920,000! Back on market at no fault to seller. Lush backyard resort makes this Southern stunner extra special! Views from double front porches with views of Lake Kedron throughout the home. Exterior and interior freshly painted throughout! New carpeting upstairs. All home cabinetry replace with white upgraded shaker cabinets w/softclose drawers and quartz counters! Double doors lead into the foyer where you are greeted with a grand staircase with front *and* back stairs, and wide plank wood flooring. To the left is the formal dining room, and the office/library to the right. Flowing through the library, is the family room with fireplace. Kitchen has been newly refreshed with white shaker cabinetry, upgraded hardware, and quartz countertops. Double oven, gas cooktop, stainless appliances, plus a breakfast bar, and breakfast room overlooking the pool complete the bright kitchen space. Laundry room with shiplap and ample shelving, plus a half bath also on main level. Crown moulding details, updated lighting, transitional finishes and attention to detail at every corner. Upstairs, the spacious owners suite has an additional sitting room, a "wow" walk-in closet, covered walk-out porch with lake views. Owners bath has new white shaker cabinetry and new quartz counters, separate vanities, soaking tub, shower with glass door. Two of the secondary bedrooms share a jack-and-jill bath with new shaker cabinets and quartz counters - one bedroom with board and batten feature wall, the other with brick feature wall - both with custom closet cabinetry. The fourth bedroom has its own full bath with cabinet/quartz upgrades as well. Terrace level has bedroom/office with half bath, media/theater room, and unfinished space for storage or gym setup. Also a basement garage great for a workshop or storage. The backyard is a one-of-a kind dream space. Pebble-Tec pool with sun shelf, stone ledges with waterfalls, and expansive entertaining deck with pergola and patios -don't forget the elevated hot tub overlooking the pool! The price to build this entertainer's paradise today would be unreal with months of waiting. What a special home! Enjoy golf cart paths to the lake nearby and Kedron elementary minutes away. Award winning school district and close to restaurants and shopping make this location a favorite!

    Zillow last checked:

    Listing updated:

    Listed by:

    Matthew Dalke 404-984-0814,

    Keller Williams Realty Atl. Partners

    Source: GAMLS,MLS#: 20145692MLS Logo

    Facts & features

    Interior

    Bedrooms & bathrooms
    • Bedrooms: 5
    • Bathrooms: 5
    • Full bathrooms: 3
    • 1/2 bathrooms: 2
    Rooms
    • Room types: Laundry, Bonus Room, Den, Exercise Room, Family Room, Great Room, Library, Game Room, Media Room, Office
    Dining room
    • Features: Separate Room
    Kitchen
    • Features: Breakfast Bar, Breakfast Room, Pantry, Solid Surface Counters
    Heating
    • Natural Gas, Central, Forced Air, Zoned
    Cooling
    • Electric, Ceiling Fan(s), Central Air, Zoned
    Appliances
    • Included: Gas Water Heater, Cooktop, Dishwasher, Double Oven, Microwave, Oven, Stainless Steel Appliance(s)
    • Laundry: In Hall
    Features
    • Bookcases, Tray Ceiling(s), High Ceilings, Double Vanity, Entrance Foyer, Soaking Tub, Rear Stairs, Separate Shower, Tile Bath, Walk-In Closet(s), Split Bedroom Plan
    • Flooring: Hardwood, Tile, Carpet
    • Windows: Double Pane Windows
    • Basement: Bath Finished,Daylight,Interior Entry,Exterior Entry,Finished
    • Number of fireplaces: 1
    • Fireplace features: Family Room, Factory Built, Gas Starter
    Interior area
    • Total structure area: 4,064
    • Total interior livable area: 4,064 sqft
    • Finished area above ground: 3,021
    • Finished area below ground: 1,043

    Property

    Parking
    • Total spaces: 2
    • Parking features: Attached, Garage Door Opener, Garage, Kitchen Level, Parking Pad, Side/Rear Entrance
    • Has attached garage: Yes
    • Has uncovered spaces: Yes
    Features
    • Levels: Two
    • Stories: 2
    • Patio & porch: Deck, Patio, Porch
    • Exterior features: Balcony, Veranda, Water Feature
    • Has private pool: Yes
    • Pool features: Pool/Spa Combo, In Ground
    • Has spa: Yes
    • Spa features: Bath
    • Fencing: Back Yard
    • Has view: Yes
    • View description: Lake
    • Has water view: Yes
    • Water view: Lake
    Lot
    • Size: 0.47 Acres
    • Features: Private, Sloped
    • Residential vegetation: Cleared
    Details
    • Parcel number: 073012006

    Construction

    Type & style
    • Home type: SingleFamily
    • Architectural style: Traditional
    • Property subtype: Single Family Residence
    Materials
    • Stucco
    • Foundation: Slab
    • Roof: Composition
    Condition
    • Resale
    • New construction: No
    • Year built: 1997

    Utilities & green energy

    • Sewer: Public Sewer
    • Water: Public
    • Utilities for property: Underground Utilities

    Community & HOA

    Community
    • Features: None
    • Subdivision: Southern Shore
    HOA
    • Has HOA: No
    • Services included: None
    Location
    • Region: Peachtree City

    Financial & listing details

    • Price per square foot: $221/sqft
    • Tax assessed value: $862,752
    • Annual tax amount: $6,510
    • Date on market: 9/8/2023
    • Cumulative days on market: 52 days
    • Listing agreement: Exclusive Right To Sell
    • Listing terms: Cash,Conventional,VA Loan

    Price history

    DateEventPrice
    12/20/2023Sold$899,000$221/sqft
    Source: GAMLS #20145692 Report a problem
    12/5/2023Contingent$899,000$221/sqft
    Source: GAMLS #20145692 Report a problem
    10/26/2023Price change$899,000-1.2%$221/sqft
    Source: GAMLS #20145692 Report a problem
    10/12/2023Price change$910,000-0.5%$224/sqft
    Source: GAMLS #20145692 Report a problem
    10/6/2023Listed for sale$915,000$225/sqft
    Source: GAMLS #20145692 Report a problem
    9/27/2023Pending sale$915,000$225/sqft
    Source: GAMLS #20145692 Report a problem
    9/8/2023Listed for sale$915,000+13%$225/sqft
    Source: GAMLS #20145692 Report a problem
    6/28/2022Sold$810,000+3.2%$199/sqft
    Source: Public Record Report a problem
    5/3/2022Pending sale$785,000$193/sqft
    Source: GAMLS #20036638 Report a problem
    4/29/2022Listed for sale$785,000+52.5%$193/sqft
    Source: GAMLS #20036638 Report a problem
    8/9/2018Listing removed$514,800$127/sqft
    Source: Keller Williams Realty Atlanta Partners #8397671 Report a problem
    6/13/2018Listed for sale$514,800+15%$127/sqft
    Source: Keller Williams Rlty Atl. Part #8397671 Report a problem
    12/18/2006Sold$447,500+54.4%$110/sqft
    Source: Public Record Report a problem
    8/11/1997Sold$289,900+590.2%$71/sqft
    Source: Public Record Report a problem
    11/15/1994Sold$42,000$10/sqft
    Source: Public Record Report a problem

    Public tax history

    YearProperty taxesTax assessment
    2025$10,150 +6.5%$345,101 +7%
    2024$9,533 $322,524 +13%
    2023-- $285,360 +12.8%
    2022$6,807 +7.7%$252,920 +19.3%
    2021$6,323 -5.3%$211,920 -2.4%
    2020$6,678 +2.6%$217,040 +3.5%
    2019$6,512 +5%$209,640 +6.6%
    2018$6,204 $196,680 +1%
    2017$6,204 +4.3%$194,640 +7.8%
    2016$5,947 $180,600 +4.3%
    2015$5,947 +2.7%$173,120 +8.4%
    2014$5,793 +6.6%$159,760 -1.7%
    2013$5,434 -3.2%$162,520 -0.9%
    2012$5,616 -2.5%$163,960 -2.9%
    2011$5,760 +1.3%$168,820
    2010$5,686 -1.5%$168,820
    2009$5,774 +2.8%$168,820
    2008$5,615 +5.3%$168,820
    2007$5,333 $168,820 +2.9%
    2006-- $164,040 +4.4%
    2005-- $157,080 +8.5%
    2004$4,691 $144,824 +5.6%
    2003-- $137,100 +3%
    2002$4,186 +0.2%$133,136 +2.5%
    2001$4,177 -1%$129,832 +2.8%
    2000$4,220 $126,252
    Find assessor info on the county website

    Neighborhood: 30269

    Nearby schools

    GreatSchools rating
    Schools provided by the listing agent
    • Elementary: Kedron
    • Middle: Booth
    • High: Mcintosh

    Source: GAMLS. This data may not be complete. We recommend contacting the local school district to confirm school assignments for this home.

    Get a cash offer in 3 minutes
    Find out how much your home could sell for in as little as 3 minutes with a no-obligation cash offer.
    Estimated market value
    $988,600
    Get a cash offer in 3 minutes
    Find out how much your home could sell for in as little as 3 minutes with a no-obligation cash offer.
    Estimated market value
    $988,600