Skip main navigation
Closed
  • Price Unknown

    823 Spain St, New Orleans, LA 70117

    2beds
    2,642sqft
    Single Family Residence
    Built in 1924
    3,255 Square Feet Lot
    $761,100 Zestimate®
    $--/sqft
    $2,646 Estimated rent

    Home value

    $761,100

    $700,000 - $837,000

    $2,646/mo

    Zestimate® history
    Loading
    Loading...

    Owner options

    List your home for rent

    $2,646/mo

    Rent Zestimate®

    Find your next renter with Zillow Rental Manager. Plus, with online applications, you can quickly screen prospective tenants – for free.

    Learn more

    $2,646/mo

    Rent Zestimate®

    Refinance and save

    Refinancing to a lower rate could help reduce your monthly payments and save thousands over the life of the loan.

    See today's rates

    Explore your selling options

    Work with a Zillow partner agent

    Leverage their expertise and Zillow's premium Showcase listings to get your home seen by more buyers.

    Get started

    List with your own agent

    Get your home in front of millions of buyers by listing it on Zillow.

    Learn how to do it

    Sell it yourself

    Take full control of how buyers see your home on Zillow by listing For Sale by Owner (FSBO).

    List your home

    What's special

    Live musicPocket doorsCoffee shopsSecret garden courtyardWork spaceTv roomSolar panels
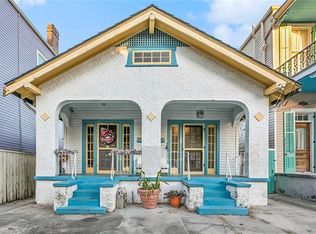
    This is your chance to maintain a piece of history! Enjoy the walkability of Marigny with dining, coffee shops, live music, Crescent Park, and much more, all within blocks of this beautiful home. Gorgeous two-story Sidehall Victorian with upper and lower galleries was once home to the First Church of Divine Fellowship of Spiritualism. The current owner has been carefully renovating it since 2008 while maintaining its architectural charm and history. Enter into the hallway and you're greeted by refinished wood flooring and intricate wall molding. Cozy living and dining rooms connected by pocket doors lead into the generous eat-in kitchen. Off the kitchen there's a den/TV room and full bathroom. Continue further and there's an amazing space for a home office, studio, work space, gym, playroom. Upstairs the primary bedroom has private access to the balcony and there's a second bedroom and full bathroom. The back porch and secret garden courtyard offer an oasis from the city. Modern amenities include solar panels, battery backups, and enterprise-grade WiFi mesh internet.

    Zillow last checked:

    Listing updated:

    Listed by:

    Adrienne LaBauve 504-344-0877,

    eXp Realty, LLC

    Bought with:

    Eric Wilkinson

    FQR Realtors

    Source: GSREIN,MLS#: 2432517MLS Logo

    Facts & features

    Interior

    Bedrooms & bathrooms
    • Bedrooms: 2
    • Bathrooms: 2
    • Full bathrooms: 2
    Primary bedroom
    • Description: Flooring: Wood
    • Level: Upper
    • Dimensions: 19.5000 x 12.9000
    Bedroom
    • Description: Flooring: Wood
    • Level: Upper
    • Dimensions: 13.0000 x 12.9000
    Bathroom
    • Description: Flooring: Tile
    • Level: Upper
    • Dimensions: 18.4000 x 4.5000
    Den
    • Description: Flooring: Wood
    • Level: Lower
    • Dimensions: 33.2000 x 16.6000
    Dining room
    • Description: Flooring: Wood
    • Level: Lower
    • Dimensions: 16.8000 x 13.0000
    Kitchen
    • Description: Flooring: Wood
    • Level: Lower
    • Dimensions: 16.7000 x 15.2000
    Living room
    • Description: Flooring: Wood
    • Level: Lower
    • Dimensions: 15.7000 x 13.0000
    Sitting room
    • Description: Flooring: Wood
    • Level: Lower
    • Dimensions: 16.8000 x 12.8000
    Heating
    • Central
    Cooling
    • Central Air
    Appliances
    • Included: Dryer, Dishwasher, Oven, Range, Refrigerator, Washer
    Features
    • Ceiling Fan(s)
    • Has fireplace: No
    • Fireplace features: None
    Interior area
    • Total structure area: 2,968
    • Total interior livable area: 2,642 sqft

    Property

    Parking
    • Parking features: None
    Features
    • Levels: Two
    • Stories: 2
    • Patio & porch: Other, Balcony, Porch
    • Exterior features: Balcony, Courtyard, Fence, Porch
    Lot
    • Size: 3,255 sqft
    • Dimensions: 21 x 155
    • Features: City Lot, Rectangular Lot
    Details
    • Parcel number: 38W101829
    • Special conditions: None

    Construction

    Type & style
    • Home type: SingleFamily
    • Architectural style: Victorian
    • Property subtype: Single Family Residence
    Materials
    • Wood Siding
    • Foundation: Raised
    • Roof: Asphalt,Shingle
    Condition
    • Repairs Cosmetic,Very Good Condition,Resale
    • New construction: No
    • Year built: 1924

    Utilities & green energy

    • Sewer: Public Sewer
    • Water: Public
    Green energy
    • Energy efficient items: Water Heater

    Community & neighborhood

    Security
    • Security features: Smoke Detector(s)
    Location
    • Region: New Orleans

    Price history

    DateEventPrice
    5/17/2024Sold--
    Source: GSREIN #2432517 Report a problem
    4/5/2024Contingent$775,000$293/sqft
    Source: GSREIN #2432517 Report a problem
    3/27/2024Price change$775,000-3%$293/sqft
    Source: GSREIN #2432517 Report a problem
    2/2/2024Listed for sale$799,000$302/sqft
    Source: GSREIN #2432517 Report a problem
    3/28/2008Sold--
    Source: Public Record Report a problem

    Public tax history

    YearProperty taxesTax assessment
    2026$7,068 -0.1%$64,500 -0.1%
    2025$7,078 -8.5%$64,580
    2024$7,734 +14.4%$64,580 +21.3%
    2023$6,761 $53,230 +4.4%
    2022-- $50,980 -4.2%
    2021$7,662 $53,230
    2020-- $53,230 +13.4%
    2019$7,092 +17.1%$46,940
    2018$6,056 $46,940 +69.2%
    2017$6,056 -1.9%$27,750
    2016$6,174 +95.9%$27,750
    2015$3,152 $27,750
    2014$3,152 +2%$27,750
    2013$3,089 $27,750 +3.2%
    2012-- $26,890
    2011-- $26,890
    2010-- $26,890 -7.3%
    2009-- $29,000 +5.1%
    2007-- $27,580

    Find assessor info on the county website

    Neighborhood: Marigny

    Nearby schools

    GreatSchools rating