Four Bedroom Three Bathroom Home in Southwest Longmont's Nelson Park Neighborhood with a mostly Finished Basement on a 7,336 sq ft Corner Lot teeming with Wildflowers and Trees. With many high dollar upgrades complete like; New Energy Efficient Windows in 2024, New Roof in 2022, and a Newer Furnace Replaced in 2017, this peaceful and dependable home is Move-In Ready. Light and Bright Open Kitchen Design w/ Stainless Steel Appliances, White Cabinetry, and Dining Area Looking Out into the Blooming Backyard. Step through the Glass Doors to the South Facing Deck for Outdoor Living, Dining, or Entertaining. Wood Floors Throughout the Main Level, Living Room with Vaulted Ceilings, Half-Bathroom, and Laundry Area all also on the Main Level. Luxurious Primary Bedroom w/ South Facing Window and Vaulted Ceilings Upstairs with Updated En-Suite Primary Bathroom Featuring a Dual-Vanity, Large Format Tile Shower, Huge Soaking Tub, Walk-In Closet, and Tile Floors. Two more Bedrooms Upstairs w/ Jack and Jill Full Bathroom. There is a Bonus Living Space in the Mostly Finished Basement that includes another Bedroom w/ Egress Window and a closet, plus a Great Room w/ Plenty of Natural Light, and Storage Room. Ideal and highly Desirable Location in SW Longmont that is Walking Distance to the 7.5 - Acre Willow Farm Neighborhood Park w/ Biking & Walking Trails that can take you to Whole Foods, Home Depot, Target, Ozo Coffee, and many more, all less than one mile away.
Sold for $622,500
$622,500
823 Timothy Dr, Longmont, CO 80503
4beds
2,366sqft
Single Family Residence
Built in 1996
7,405 Square Feet Lot
$616,000 Zestimate®
$263/sqft
$3,193 Estimated rent
Home value
$616,000
$573,000 - $659,000
$3,193/mo
Zestimate® history
Owner options
List your home for rent
$3,193/mo
Rent Zestimate®
Find your next renter with Zillow Rental Manager. Plus, with online applications, you can quickly screen prospective tenants – for free.
$3,193/mo
Rent Zestimate®
Refinance and save
$3,646/mo
Est. payment
Refinancing to a lower rate could help reduce your monthly payments and save thousands over the life of the loan.
$3,646/mo
Est. payment
Explore your selling options
Work with a Zillow partner agent
Leverage their expertise and Zillow's premium Showcase listings to get your home seen by more buyers.
Get startedList with your own agent
Get your home in front of millions of buyers by listing it on Zillow.
Learn how to do itSell it yourself
Take full control of how buyers see your home on Zillow by listing For Sale by Owner (FSBO).
List your homeWhat's special
Zillow last checked:
Listing updated:
Listed by:
Sam Swartz 720-370-3878,
LoKation
Bought with:
Kurt Jalbert, 100098158
RE/MAX Professionals
Source: IRES as distributed by MLS GRID,MLS#: 1035346
Facts & features
Interior
Bedrooms & bathrooms
- Bedrooms: 4
- Bathrooms: 3
- Full bathrooms: 2
- 1/2 bathrooms: 1
- Main level bathrooms: 1
Primary bedroom
- Description: Carpet
- Features: 5 Piece Primary Bath
- Level: Upper
- Area: 169 Square Feet
- Dimensions: 13 x 13
Bedroom 2
- Description: Carpet
- Level: Upper
- Area: 140 Square Feet
- Dimensions: 10 x 14
Bedroom 3
- Description: Carpet
- Level: Upper
- Area: 156 Square Feet
- Dimensions: 12 x 13
Bedroom 4
- Description: Luxury Vinyl
- Level: Basement
- Area: 144 Square Feet
- Dimensions: 12 x 12
Dining room
- Description: Wood
- Level: Main
- Area: 192 Square Feet
- Dimensions: 12 x 16
Kitchen
- Description: Wood
- Level: Main
- Area: 132 Square Feet
- Dimensions: 11 x 12
Laundry
- Description: Wood
- Level: Main
- Area: 60 Square Feet
- Dimensions: 10 x 6
Living room
- Description: Wood
- Level: Main
- Area: 220 Square Feet
- Dimensions: 10 x 22
Heating
- Forced Air
Cooling
- Central Air
Appliances
- Included: Electric Range, Dishwasher, Refrigerator, Washer, Dryer, Microwave, Disposal
- Laundry: Washer/Dryer Hookup
Features
- Separate Dining Room, Cathedral Ceiling(s), Open Floorplan, Walk-In Closet(s), Jack & Jill Bathroom
- Flooring: Wood
- Basement: Partial,Partially Finished
Interior area
- Total structure area: 1,532
- Total interior livable area: 2,366 sqft
- Finished area above ground: 1,532
Property
Parking
- Total spaces: 2
- Parking features: Garage - Attached
- Attached garage spaces: 2
- Details: Attached
Accessibility
- Accessibility features: Level Lot, Main Floor Bath
Features
- Levels: Two
- Stories: 2
- Patio & porch: Deck
- Fencing: Partial,Fenced,Wood
Lot
- Size: 7,405 Square Feet
- Features: Corner Lot, Level, Paved, Sidewalks
Details
- Parcel number: R0120008
- Zoning: RES
- Special conditions: Private Owner
Construction
Type & style
- Home type: SingleFamily
- Architectural style: Contemporary
- Property subtype: Single Family Residence
Materials
- Frame, Stone, Wood Siding
- Roof: Composition
Condition
- New construction: No
- Year built: 1996
Utilities & green energy
- Electric: Longmont
- Gas: Xcel
- Sewer: Public Sewer
- Water: City
- Utilities for property: Natural Gas Available, Electricity Available, High Speed Avail
Community & HOA
Community
- Security: Fire Alarm
- Subdivision: Nelson Park Amd
HOA
- Has HOA: Yes
- HOA fee: $65 quarterly
- HOA name: Nelson Park HOA
- HOA phone: 720-210-5448
Location
- Region: Longmont
Financial & listing details
- Price per square foot: $263/sqft
- Tax assessed value: $648,900
- Annual tax amount: $3,708
- Date on market: 5/29/2025
- Listing terms: Cash,Conventional
- Exclusions: Seller personal property
- Electric utility on property: Yes
- Road surface type: Asphalt
Price history
| Date | Event | Price |
|---|---|---|
| 8/1/2025 | Sold | $622,500-0.8%$263/sqft |
Source:  IRES as distributed by MLS GRID #1035346 Report a problem IRES as distributed by MLS GRID #1035346 Report a problem | ||
| 7/9/2025 | Pending sale | $627,500$265/sqft |
Source:  REcolorado as distributed by MLS GRID #4250990 Report a problem REcolorado as distributed by MLS GRID #4250990 Report a problem | ||
| 7/1/2025 | Price change | $627,500-3.3%$265/sqft |
Source: REcolorado as distributed by MLS GRID #4250990 Report a problem | ||
| 6/9/2025 | Price change | $649,000-2.4%$274/sqft |
Source: REcolorado as distributed by MLS GRID #4250990 Report a problem | ||
| 5/28/2025 | Listed for sale | $665,000+65.8%$281/sqft |
Source: REcolorado as distributed by MLS GRID #4250990 Report a problem | ||
| 2/14/2017 | Sold | $401,000-1.4%$169/sqft |
Source: Public Record Report a problem | ||
| 1/4/2017 | Pending sale | $406,500$172/sqft |
Source: Berkshire Hathaway-Boulder #808090 Report a problem | ||
| 12/13/2016 | Listed for sale | $406,500+39.5%$172/sqft |
Source: Berkshire Hathaway-Boulder #808090 Report a problem | ||
| 7/1/2009 | Sold | $291,500+6%$123/sqft |
Source: Public Record Report a problem | ||
| 7/17/2006 | Sold | $275,000+66%$116/sqft |
Source: Public Record Report a problem | ||
| 11/12/1996 | Sold | $165,619$70/sqft |
Source: Public Record Report a problem | ||
Public tax history
| Year | Property taxes | Tax assessment |
|---|---|---|
| 2025 | $3,708 +1.4% | $40,556 -4.5% |
| 2024 | $3,657 +14.3% | $42,445 -1% |
| 2023 | $3,201 -1.3% | $42,856 +32.5% |
| 2022 | $3,242 +5.8% | $32,345 -2.8% |
| 2021 | $3,064 | $33,276 +5.5% |
| 2020 | $3,064 +20.8% | $31,546 |
| 2019 | $2,537 | $31,546 +18.1% |
| 2018 | $2,537 | $26,705 -9.5% |
| 2017 | $2,537 +4.5% | $29,524 +16.3% |
| 2016 | $2,426 +4.9% | $25,385 +18.1% |
| 2015 | $2,312 +15.1% | $21,500 |
| 2014 | $2,008 +0% | $21,500 |
| 2013 | $2,008 +6.8% | $21,500 -0.7% |
| 2012 | $1,881 +4.5% | $21,651 |
| 2011 | $1,799 +1.8% | -- |
| 2010 | $1,767 -2.3% | $20,900 |
| 2009 | $1,808 +12.1% | $20,900 -15.6% |
| 2008 | $1,612 +8.2% | $24,750 |
| 2007 | $1,490 -1.8% | $24,750 +8.6% |
| 2006 | $1,517 -2.8% | $22,800 |
| 2005 | $1,560 +1.2% | $22,800 -3.4% |
| 2004 | $1,542 +5.7% | $23,610 |
| 2003 | $1,459 +10.5% | $23,610 +22.6% |
| 2002 | $1,320 | $19,250 -90.9% |
| 2001 | -- | $210,400 |
Find assessor info on the county website
Neighborhood: 80503
Nearby homes
- $673,9004 bd3 ba2.6k sqft819 Timothy Dr, Longmont, CO 80503Off Market
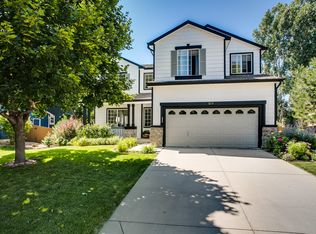
- $605,5003 bd2 ba1.6k sqft828 Nelson Park Dr, Longmont, CO 80503Off Market
- $641,2004 bd4 ba2.3k sqft824 Nelson Park Dr, Longmont, CO 80503Off Market
- $622,2003 bd2 ba1.5k sqft815 Timothy Dr, Longmont, CO 80503Off Market
- $555,4003 bd2 ba1.3k sqft820 Nelson Park Dr, Longmont, CO 80503Off Market
- $--1 bd1 ba689 sqft814 Bluegrass Dr #B, Longmont, CO 80503Off Market
- $624,9004 bd2 ba1.9k sqft810 Bluegrass Dr, Longmont, CO 80503Off Market
- $619,5003 bd3 ba2.4k sqft818 Timothy Dr, Longmont, CO 80503Off Market
Nearby schools
GreatSchools rating
- 4/10Indian Peaks Elementary SchoolGrades: PK-5Distance: 1.3 mi
- 3/10Sunset Middle SchoolGrades: 6-8Distance: 1.2 mi
- 9/10Niwot High SchoolGrades: 9-12Distance: 3.2 mi
Schools provided by the listing agent
- Elementary: Indian Peaks
- Middle: Sunset Middle
- High: Niwot
Source: IRES as distributed by MLS GRID. This data may not be complete. We recommend contacting the local school district to confirm school assignments for this home.
Get a cash offer in 3 minutes
Find out how much your home could sell for in as little as 3 minutes with a no-obligation cash offer.
Estimated market value
$616,000
Get a cash offer in 3 minutes
Find out how much your home could sell for in as little as 3 minutes with a no-obligation cash offer.
Estimated market value
$616,000
- Colorado
- Boulder County
- Longmont
- 80503
- 823 Timothy Dr
Nearby cities
Nearby neighborhoods
Nearby zip codes
Other Longmont Topics
