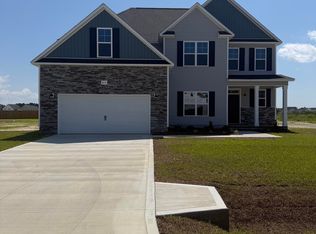
Welcome to the Bristol, a beautifully designed 3,200-square-foot two-story home offering four bedrooms, three full baths, and an exceptionally functional floor plan. The main level welcomes you with a spacious family room, dedicated dining room, well-appointed kitchen, convenient foyer, and a versatile fourth bedroom/study. Upstairs, the private primary suite features a generous bedroom, walk-in closet, and ensuite bath, while two additional bedrooms, a full bath, laundry room, and spacious game room provide plenty of room for everyone.
Thoughtfully selected upgrades include a covered rear porch, elegant coffered ceiling in the dining room, tray ceiling in the primary bedroom, upgraded single-bowl kitchen sink, upgraded cabinet hardware, and accent paint in the primary bedroom. The covered porch extends the living space outdoors and creates the perfect setting for relaxing or entertaining.
The Bristol's combination of spacious living areas, flexible rooms, generous bedrooms, and desirable indoor-outdoor living makes this home an ideal choice for both everyday living and entertaining. Two-car garage and beautiful Elevation A exterior complete this impressive new home in Peytons Ridge.
New construction
$535,000
823 Tupelo Tree Drive, Hubert, NC 28539
4beds
3,200sqft
Single Family Residence
Built in 2026
0.65 Acres Lot
$534,400 Zestimate®
$167/sqft
$26/mo HOA
What's special
Spacious game roomSpacious family roomBeautiful elevation a exteriorWell-appointed kitchenUpgraded single-bowl kitchen sinkTwo-car garageLaundry room
- 8 days
- 60
- 3
Zillow last checked:
Listing updated:
Listed by:
Stephanie M Osborne 910-376-0711,
Berkshire Hathaway HomeServices Carolina Premier Properties
Source: Hive MLS,MLS#: 100599169 Originating MLS: Jacksonville Board of Realtors
Originating MLS: Jacksonville Board of RealtorsFacts & features
Interior
Bedrooms & bathrooms
- Bedrooms: 4
- Bathrooms: 3
- Full bathrooms: 3
Rooms
- Room types: Master Bedroom, Bedroom 1, Bedroom 2, Bedroom 3, Living Room, Dining Room, Bonus Room
Heating
- Heat Pump, Electric
Cooling
- Heat Pump
Features
- High Ceilings, Ceiling Fan(s)
- Has fireplace: Yes
Interior area
- Total structure area: 3,200
- Total interior livable area: 3,200 sqft
Property
Parking
- Total spaces: 2
- Parking features: Concrete, Garage
- Attached garage spaces: 2
Features
- Levels: Two
- Patio & porch: Patio, Rear Porch
- Fencing: None
- Has view: Yes
- View description: See Remarks
- Frontage type: See Remarks
Lot
- Size: 0.65 Acres
Details
- Parcel number: 1306e494
- Zoning: R-15
- Special conditions: Standard
Construction
Type & style
- Home type: SingleFamily
- Property subtype: Single Family Residence
Materials
- Vinyl Siding, Wood Frame
- Foundation: Slab
- Roof: Architectural Shingle
Condition
- New construction: Yes
- Year built: 2026
Utilities & green energy
- Sewer: Septic Tank
- Utilities for property: Water Connected
Community & HOA
Community
- Subdivision: Peyton's Ridge
HOA
- Has HOA: Yes
- HOA fee: $311 annually
- HOA name: Peytons Ridge HOA
- HOA phone: 910-333-9820
Location
- Region: Hubert
Financial & listing details
- Price per square foot: $167/sqft
- Tax assessed value: $55,000
- Annual tax amount: $360
- Date on market: 8/26/2026
- Cumulative days on market: 8 days
- Listing agreement: Exclusive Right To Sell
- Listing terms: Cash,Conventional,FHA,VA Loan
Estimated market value
$534,400
$508,000 - $561,000
Not available
Price history
| Date | Event | Price |
|---|---|---|
| 8/26/2026 | Listed for sale | $535,000$167/sqft |
Source:  Hive MLS #100599169 Report a problem Hive MLS #100599169 Report a problem | ||
Public tax history
Tax history is unavailable.
Monthly payment
Est. payment
Payment breakdown
Explore the cost of this home by adjusting the details. Changes won't be saved.Climate risks
Neighborhood: 28539
Nearby schools
Schools provided by the listing agent
- Elementary: Swansboro
- Middle: Swansboro
- High: Swansboro
Source: Hive MLS. This data may not be complete. We recommend contacting the local school district to confirm school assignments for this home.
- $399,9004 bd3 ba2.3k sqft821 Tupelo Tree Dr, Hubert, NC 28539New Construction

- $500,0004 bd3 ba2.9k sqft819 Tupelo Tree Dr, Hubert, NC 28539New Construction

- $438,9004 bd4 ba3k sqft815 Tupelo Tree Dr LOT 428, Hubert, NC 28539Sold
- $500,0004 bd3 ba2.9k sqft818 Tupelo Tree Dr, Hubert, NC 28539New Construction

Similar homes
- $500,0004 bd3 ba2.9k sqft819 Tupelo Tree Drive, Hubert, NC 28539New Construction
 MLS ID #100599762, Stephanie M Osborne, Berkshire Hathaway HomeServices Carolina Premier Properties. Hive MLS
 - $495,0004 bd3 ba2.9k sqft812 Tupelo Tree Drive, Hubert, NC 28539New Construction
 MLS ID #100599477, Stephanie M Osborne, Berkshire Hathaway HomeServices Carolina Premier Properties. Hive MLS
 - $499,0004 bd4 ba3.2k sqft424 Wolfe Lane, Hubert, NC 28539For Sale
 MLS ID #100598232, Stephanie M Osborne, Berkshire Hathaway HomeServices Carolina Premier Properties. Hive MLS
 - $485,0004 bd3 ba2.7k sqft814 Tupelo Tree Drive, Hubert, NC 28539New Construction
 MLS ID #100592538, Stephanie M Osborne, Berkshire Hathaway HomeServices Carolina Premier Properties. Hive MLS
 - $500,0004 bd3 ba2.9k sqft818 Tupelo Tree Drive, Hubert, NC 28539New ConstructionMLS ID #100586824, Stephanie M Osborne, Berkshire Hathaway HomeServices Carolina Premier Properties. Hive MLS
- $480,0004 bd3 ba2.9k sqft156 Peytons Ridge Drive, Hubert, NC 28539For SaleMLS ID #100565261, Craig Tribus, Beycome Brokerage Realty LLC. Hive MLS
- $499,9954 bd3 ba2.7k sqft209 Middle Ridge Drive, Hubert, NC 28539For SaleMLS ID #100579605, Kristen Shank, Carolina Real Estate Group. Hive MLS
- $469,9004 bd4 ba2.9k sqft760 Aria Lane, Hubert, NC 28539New ConstructionHive MLS
- $465,0003 bd3 ba2.8k sqft279 E Ivybridge Drive, Hubert, NC 28539For SaleMLS ID #100597680, John Matthew Cole, Legacy Real Estate Group. Hive MLS
- $449,9994 bd4 ba2.8k sqft221 Lee Rogers Road, Hubert, NC 28539For SaleMLS ID #100591718, Jennifer Mullen, REAL Broker LLC. Hive MLS
- $440,0004 bd3 ba2.3k sqft753 Aria Lane, Hubert, NC 28539New ConstructionMLS ID #100553886, Stephanie M Osborne, Berkshire Hathaway HomeServices Carolina Premier Properties. Hive MLS
- $549,9003 bd3 ba2.6k sqft278 E Ivybridge Drive, Hubert, NC 28539New ConstructionMLS ID #100567956, Brittany K Spencer, 360 REALTY. Hive MLS
- $399,9004 bd3 ba2.3k sqft821 Tupelo Tree Drive, Hubert, NC 28539New ConstructionHive MLS
- $473,5014 bd3 ba2.8k sqft100 Summer Rest Trail, Hubert, NC 28539For SaleMLS ID #100585731, Candy Brown Thompson, CENTURY 21 Champion Real Estate. Hive MLS
- $525,0005 bd4 ba3.1k sqft402 Canoe Lane, Swansboro, NC 28584For SaleMLS ID #100589621, Rhonda Kelly, eXp Realty. Hive MLS
- $410,0004 bd3 ba2.4k sqft503 Newhan Court, Hubert, NC 28539For SaleMLS ID #100571983, Angela Todd, Coldwell Banker Sea Coast Advantage - Jacksonville. Hive MLS
- $379,9004 bd3 ba2k sqft774 Aria Lane, Hubert, NC 28539New ConstructionHive MLS
- $379,9004 bd3 ba2k sqft775 Aria Lane, Hubert, NC 28539New ConstructionHive MLS
- $619,9004 bd4 ba3.4k sqft287 E Ivybridge Drive, Hubert, NC 28539New ConstructionMLS ID #100536099, Brittany K Spencer, 360 REALTY. Hive MLS
