Welcome Home… Imagine coming home to a peaceful ranch-style retreat on a sprawling 14,000+ sq. ft. lot, just minutes from downtown Danville and top-rated schools. The updated kitchen overlooks the backyard and a large brick patio, creating the perfect space for entertaining, swimming, and gardening. The large family room invites everyone to gather for movie nights, games, and celebrations. Open the French doors and step outside to enjoy indoor-outdoor living. The spacious primary bedroom suite is a true sanctuary with vaulted ceilings, a warm fireplace, a cozy sitting area, and two walk-in closets—a perfect place to unwind at the end of the day. The beautifully landscaped front yard showcases drought-tolerant plants, while the backyard offers mature orange, lemon, and grapefruit trees. With a 3-car garage offering space for a workshop, storage, or recreational toys, there’s room here for all the things that make life fun. Come experience the warmth, space, and lifestyle this special home offers. (Per tax records this is a 4 bedroom house. Buyer can determine what is best for their needs! Buyer to verify)
Sold for $2,100,000
$2,100,000
823 Turrini Dr, Danville, CA 94526
3beds
2,630sqft
Residential, Single Family Residence
Built in 1956
0.34 Acres Lot
$2,077,800 Zestimate®
$798/sqft
$7,245 Estimated rent
Home value
$2,077,800
$1.87M - $2.31M
$7,245/mo
Zestimate® history
Owner options
List your home for rent
$7,245/mo
Rent Zestimate®
Find your next renter with Zillow Rental Manager. Plus, with online applications, you can quickly screen prospective tenants – for free.
$7,245/mo
Rent Zestimate®
Refinance and save
$13,203/mo
Est. payment
Refinancing to a lower rate could help reduce your monthly payments and save thousands over the life of the loan.
$13,203/mo
Est. payment
Explore your selling options
Work with a Zillow partner agent
Leverage their expertise and Zillow's premium Showcase listings to get your home seen by more buyers.
Get startedList with your own agent
Get your home in front of millions of buyers by listing it on Zillow.
Learn how to do itSell it yourself
Take full control of how buyers see your home on Zillow by listing For Sale by Owner (FSBO).
List your homeWhat's special
Warm fireplaceDrought-tolerant plantsOverlooks the backyardPeaceful ranch-style retreatSpacious primary bedroom suiteBeautifully landscaped front yardTwo walk-in closets
Zillow last checked:
Listing updated:
Listed by:
Laurie Wotus DRE #01703135 925-207-4105,
Keller Williams Realty
Bought with:
Hillary Murphy, DRE #01967218
Village Associates Real Estate
Source: CCAR,MLS#: 41127148
Facts & features
Interior
Bedrooms & bathrooms
- Bedrooms: 3
- Bathrooms: 4
- Full bathrooms: 4
Rooms
- Room types: 3 Bedrooms, 4 Baths, Primary Bedrm Suite - 1, Main Entry, Dining Room
Bathroom
- Features: Shower Over Tub, Outside Access, Window, Updated Baths
Kitchen
- Features: Counter - Solid Surface, Dishwasher, Eat-in Kitchen, Refrigerator, Updated Kitchen
Heating
- Forced Air
Cooling
- Ceiling Fan(s), Central Air
Appliances
- Included: Dishwasher, Refrigerator
- Laundry: In Garage
Features
- Counter - Solid Surface, Updated Kitchen
- Flooring: Hardwood, Vinyl, Carpet
- Windows: Double Pane Windows, Skylight(s)
- Number of fireplaces: 2
- Fireplace features: Gas Starter, Living Room, Master Bedroom
Interior area
- Total structure area: 2,630
- Total interior livable area: 2,630 sqft
Property
Parking
- Total spaces: 3
- Parking features: Attached, Garage Door Opener
- Attached garage spaces: 3
Features
- Levels: One
- Stories: 1
- Has private pool: Yes
- Pool features: In Ground, Solar Heat, Fenced, Outdoor Pool
- Spa features: Heated
- Fencing: Fenced,Wood
Lot
- Size: 0.34 Acres
- Features: Back Yard, Front Yard, Landscaped, Landscape Back, Landscape Front
Details
- Additional structures: Shed(s)
- Parcel number: 1962610034
- Special conditions: Standard
Construction
Type & style
- Home type: SingleFamily
- Architectural style: Ranch
- Property subtype: Residential, Single Family Residence
Materials
- Wood Siding
- Foundation: Raised, Slab
- Roof: Composition
Condition
- Existing
- New construction: No
- Year built: 1956
Utilities & green energy
- Electric: Other Solar
Community & HOA
Community
- Subdivision: Leander Hills
HOA
- Has HOA: No
Location
- Region: Danville
Financial & listing details
- Price per square foot: $798/sqft
- Tax assessed value: $1,173,346
- Annual tax amount: $13,837
- Date on market: 3/13/2026
Price history
| Date | Event | Price |
|---|---|---|
| 3/27/2026 | Sold | $2,100,000+5.1%$798/sqft |
Source:  CCAR #41127148 Report a problem CCAR #41127148 Report a problem | ||
| 3/18/2026 | Pending sale | $1,998,500$760/sqft |
Source: CCAR #41127148 Report a problem | ||
| 3/13/2026 | Listed for sale | $1,998,500+119.9%$760/sqft |
Source: CCAR #41127148 Report a problem | ||
| 3/3/2010 | Sold | $909,000+122.2%$346/sqft |
Source: CCAR #40447070 Report a problem | ||
| 8/29/1994 | Sold | $409,000$156/sqft |
Source: Public Record Report a problem | ||
Public tax history
| Year | Property taxes | Tax assessment |
|---|---|---|
| 2025 | $13,837 +3.2% | $1,173,346 +2% |
| 2024 | $13,409 +1.6% | $1,150,340 +2% |
| 2023 | $13,200 +0.7% | $1,127,785 +2% |
| 2022 | $13,102 +2.2% | $1,105,672 +2% |
| 2021 | $12,822 +1% | $1,083,993 +1% |
| 2020 | $12,699 +1.1% | $1,072,879 +2% |
| 2019 | $12,558 +3.9% | $1,051,843 +2% |
| 2018 | $12,091 +3.8% | $1,031,220 +2% |
| 2017 | $11,652 +1.2% | $1,011,001 +2% |
| 2016 | $11,511 +2.6% | $991,179 +1.5% |
| 2015 | $11,218 | $976,291 +2% |
| 2014 | $11,218 | $957,168 +4.2% |
| 2013 | -- | $918,500 +23.1% |
| 2012 | -- | $746,000 -5.1% |
| 2011 | -- | $786,000 +47.7% |
| 2010 | -- | $532,211 -0.2% |
| 2009 | -- | $533,477 +2% |
| 2008 | -- | $523,018 +2% |
| 2007 | -- | $512,763 +2% |
| 2006 | -- | $502,709 +2% |
| 2005 | -- | $492,853 +2% |
| 2004 | -- | $483,190 +1.9% |
| 2003 | -- | $474,335 +2% |
| 2002 | -- | $465,035 +2% |
| 2001 | -- | $455,918 |
Find assessor info on the county website
Neighborhood: 94526
Nearby homes
- $2,049,2005 bd3 ba2.5k sqft835 Turrini Dr, Danville, CA 94526Off Market
- $2,021,8004 bd3 ba2k sqft45 Betten Ct, Danville, CA 94526Off Market
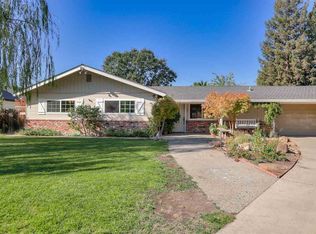
- $2,454,1004 bd4 ba2.7k sqft817 Turrini Dr, Danville, CA 94526Off Market
- $2,776,8005 bd4 ba3.5k sqft822 Turrini Dr, Danville, CA 94526Off Market
- $2,312,9004 bd2 ba1.8k sqft51 Betten Ct, Danville, CA 94526Off Market
- $1,562,3003 bd2 ba1.7k sqft39 Betten Ct, Danville, CA 94526Off Market
- $1,932,5004 bd3 ba2k sqft816 Turrini Dr, Danville, CA 94526Off Market
- $2,172,9004 bd2 ba2.6k sqft97 Turrini Cir, Danville, CA 94526Off Market
Nearby schools
GreatSchools rating
- 9/10Vista Grande Elementary SchoolGrades: K-5Distance: 0.4 mi
- 10/10Los Cerros Middle SchoolGrades: 6-8Distance: 0.9 mi
- 10/10Monte Vista High SchoolGrades: 9-12Distance: 1 mi
Get a cash offer in 3 minutes
Find out how much your home could sell for in as little as 3 minutes with a no-obligation cash offer.
Estimated market value
$2,077,800
Get a cash offer in 3 minutes
Find out how much your home could sell for in as little as 3 minutes with a no-obligation cash offer.
Estimated market value
$2,077,800
- California
- Contra Costa County
- Danville
- 94526
- 823 Turrini Dr
Nearby cities
Nearby zip codes
Other Danville Topics
