Skip main navigation
Active
  • Listed by: Compass Realty Group • Tiffany Shell • Contact: 314-498-7500
    $385,000

    823 Victoria Pl, Saint Louis, MO 63122

    2beds
    1,822sqft
    : 
    Loading
    Get pre-qualified
    Single Family Residence
    Built in 1949
    7,771 Square Feet Lot
    $-- Zestimate®
    $211/sqft
    $-- HOA

    What's special

    Gas fireplaceLevel fenced backyardGranite countertopsLaundry roomNewer sink and refrigeratorCustom cabinetry and storageLuxury plank flooring throughout
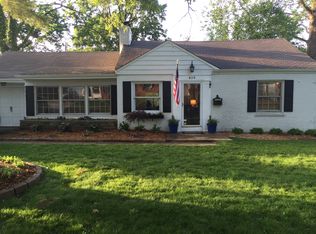
    Set on a quiet street in the heart of Glendale, this thoughtfully updated 2-bedroom, 2 full bath home blends everyday comfort with a true sense of community in one of St. Louis’ most cherished walkable neighborhoods. A light-filled breezeway welcomes you with direct access to the attached garage and backyard, and flows naturally into the warm, inviting main living space with luxury plank flooring throughout. The open flow continues from the living room - anchored by a gas fireplace - into the beautifully updated dining and kitchen area featuring custom cabinetry, granite countertops, stainless steel appliances, a gas cooktop with convection oven, pantry, and a newer sink and refrigerator. The main level bath has been fully renovated with modern finishes for a clean, refreshed feel. The finished lower level expands the living space with a sizable rec room, polished concrete floors, an updated full bath, laundry room, custom cabinetry and storage. Outdoors, a level fenced backyard offers a private deck and dedicated firepit patio area ideal for gathering or quiet relaxation. Additional features include a new roof (2024), interior/exterior paint (2024), HVAC system and water heater (2022), front door (2026), insulated windows, garage door/drywall/lighting, irrigation system, and hardwired landscape lighting. Just moments from North Glendale Elementary and within easy walking distance to the neighborhood coffee shop, a beloved local deli, boutique grocery options, and year-round community events. This home captures the best of both worlds - a small-town atmosphere with convenient access to the additional amenities of Kirkwood and Webster Groves, all complemented by a central location that makes enjoying the greater St. Louis area effortless.
    2 days
    |
    1,582
    |
    133
    |

    Zillow last checked:

    Listing updated:

    Listed by:

    Tiffany Shell 314-498-7500,

    Compass Realty Group,

    Shell Svoboda 314-650-5735,

    Compass Realty Group

    Source: MARIS,MLS#: 26038695MLS LogoOriginating MLS: St. Louis Association of REALTORS

    Loading...

      Facts & features

      Interior

      Bedrooms & bathrooms
      • Bedrooms: 2
      • Bathrooms: 2
      • Full bathrooms: 2
      • Main level bathrooms: 1
      • Main level bedrooms: 2
      Primary bedroom
      • Features: Floor Covering: Luxury Vinyl Plank
      • Level: Main
      • Area: 176
      • Dimensions: 16x11
      Bedroom
      • Features: Floor Covering: Luxury Vinyl Plank
      • Level: Main
      • Area: 121
      • Dimensions: 11x11
      Kitchen
      • Features: Floor Covering: Luxury Vinyl Plank
      • Level: Main
      • Area: 182
      • Dimensions: 14x13
      Laundry
      • Features: Floor Covering: Ceramic Tile
      • Level: Lower
      • Area: 105
      • Dimensions: 15x7
      Living room
      • Features: Floor Covering: Luxury Vinyl Plank
      • Level: Main
      • Area: 228
      • Dimensions: 19x12
      Other
      • Description: Foyer
      • Features: Floor Covering: Ceramic Tile
      • Level: Main
      • Area: 117
      • Dimensions: 13x9
      Recreation room
      • Features: Floor Covering: Concrete
      • Level: Lower
      • Area: 338
      • Dimensions: 26x13
      Heating
      • Forced Air, Natural Gas
      Cooling
      • Central Air, Electric
      Appliances
      • Included: Stainless Steel Appliance(s), Dishwasher, Disposal, Humidifier, Microwave, Range Hood, Gas Range, Refrigerator, Gas Water Heater
      • Laundry: In Basement, Laundry Room
      Features
      • Ceiling Fan(s), Custom Cabinetry, Kitchen/Dining Room Combo, Open Floorplan, Pantry, Shower, Solid Surface Countertop(s), Storage, Tub, Vaulted Ceiling(s), Walk-In Closet(s)
      • Flooring: Ceramic Tile, Concrete, Luxury Vinyl
      • Doors: Panel Door(s)
      • Windows: Insulated Windows
      • Basement: Partially Finished,Storage Space
      • Number of fireplaces: 1
      • Fireplace features: Gas Log, Living Room
      Interior area
      • Total structure area: 1,822
      • Total interior livable area: 1,822 sqft
      • Finished area above ground: 1,022
      • Finished area below ground: 800

      Property

      Parking
      • Total spaces: 1
      • Parking features: Attached, Garage, Garage Door Opener
      • Attached garage spaces: 1
      Features
      • Levels: One
      • Patio & porch: Deck, Patio, Porch
      • Exterior features: Fire Pit, Storage
      • Fencing: Back Yard,Fenced
      Lot
      • Size: 7,771 Square Feet
      • Dimensions: 0070 / 0070 - 0113 / 0109
      • Features: Other
      Details
      • Additional structures: Shed(s)
      • Parcel number: 22M340061
      • Special conditions: Standard

      Construction

      Type & style
      • Home type: SingleFamily
      • Architectural style: Ranch,Traditional
      • Property subtype: Single Family Residence
      Materials
      • Aluminum Siding, Brick
      • Foundation: Concrete Perimeter
      • Roof: Architectural Shingle
      Condition
      • Updated/Remodeled
      • New construction: No
      • Year built: 1949

      Utilities & green energy

      • Electric: Ameren
      • Sewer: Public Sewer
      • Water: Public
      • Utilities for property: Electricity Connected, Natural Gas Connected, Sewer Connected, Water Connected

      Community & HOA

      Community
      • Features: Sidewalks, Street Lights
      • Subdivision: Warwick Place
      HOA
      • Has HOA: No
      Location
      • Region: Saint Louis

      Financial & listing details

      • Price per square foot: $211/sqft
      • Tax assessed value: $303,900
      • Annual tax amount: $3,575
      • Date on market: 7/9/2026
      • Listing terms: Cash,Conventional,FHA,VA Loan
      • Ownership: Private
      • Electric utility on property: Yes

        Estimated market value

        Not available

        Estimated sales range

        Not available

        Not available

        Price history

        DateEventPrice
        7/9/2026Listed for sale$385,000+45.3%$211/sqft
        Source: MARIS #26038695 Report a problem
        6/30/2015Sold--
        Source: MARIS #15024186 Report a problem
        5/11/2015Pending sale$265,000$145/sqft
        Source: Upper End Properties #15024186 Report a problem
        5/6/2015Listed for sale$265,000$145/sqft
        Source: Upper End Properties #15024186 Report a problem
        9/11/2006Sold--
        Source: Public Record Report a problem
        10/5/2005Sold--
        Source: Public Record Report a problem
        11/25/2002Sold--
        Source: Public Record Report a problem
        11/2/1999Sold--
        Source: Public Record Report a problem

        Public tax history

        YearProperty taxesTax assessment
        2025$3,575 +7.9%$57,750 +13.8%
        2024$3,313 +1.5%$50,730
        2023$3,263 +4.7%$50,730 +12.4%
        2022$3,116 +1.4%$45,140
        2021$3,073 -0.9%$45,140 +3.6%
        2020$3,100 +1%$43,570
        2019$3,068 $43,570 +10.1%
        2018$3,068 $39,580
        2017$3,068 -0.8%$39,580 +0.1%
        2016$3,091 +0.7%$39,560
        2015$3,070 $39,560 +4.4%
        2014$3,070 +6.8%$37,910
        2013$2,875 $37,910 +0.1%
        2012-- $37,880
        2011-- $37,880 +12.1%
        2010$2,400 +5.3%$33,780
        2009$2,279 -1.9%$33,780 -2.4%
        2008$2,323 +9.9%$34,610
        2007$2,113 $34,610 +11.8%
        2006$2,113 +4.6%$30,970
        2005$2,021 +29.9%$30,970 +13.6%
        2003$1,556 -2.1%$27,260 +15.4%
        2002$1,589 +6.8%$23,630
        2001$1,488 $23,630
        Find assessor info on the county website

        Monthly payment

        Est. payment

        Payment breakdown

        Explore the cost of this home by adjusting the details. Changes won't be saved.
        All calculations are estimates and provided by Zillow, Inc. for informational purposes only. Actual amounts may vary.
        HOA fees may include property taxes on listings classified as Co-Ops. Contact the listing agent and/or owner for fee details.
        Mortgage interest rates are dependent on a number of factors, including credit score, down payment, and repayment length. Interest rate data provided by Zillow Group Marketplace, Inc. as of 1/1/1970 from various mortgage lenders with which we have lead or other similar arrangements; the Estimated Payment is an average of those rates.
        See how much you could borrow to make a competitive offer.

        Climate risks

        Neighborhood: 63122

        Getting around

        39 / 100
        Car-Dependent
        37 / 100
        Somewhat Bikeable

        Nearby schools

        GreatSchools rating
        Schools provided by the listing agent
        • Elementary: North Glendale Elem.
        • Middle: Nipher Middle
        • High: Kirkwood Sr. High

        Source: MARIS. This data may not be complete. We recommend contacting the local school district to confirm school assignments for this home.

        A local agent can set up tours, give advice and negotiate with sellers.

        A local lender can help you make sure your offer is ready when you are.

        Browse local experts

        Similar homes