Skip main navigation
Sold for $305,000
  • $305,000

    823 W 11th Ave, Mount Dora, FL 32757

    2beds
    1,414sqft
    Single Family Residence
    Built in 1948
    10,000 Square Feet Lot
    $299,000 Zestimate®
    $216/sqft
    $2,359 Estimated rent

    Home value

    $299,000

    $272,000 - $329,000

    $2,359/mo

    Zestimate® history
    Loading
    Loading...

    Owner options

    List your home for rent

    $2,359/mo

    Rent Zestimate®

    Find your next renter with Zillow Rental Manager. Plus, with online applications, you can quickly screen prospective tenants – for free.

    Learn more

    $2,359/mo

    Rent Zestimate®

    Refinance and save

    $2,032/mo

    Est. payment

    Refinancing to a lower rate could help reduce your monthly payments and save thousands over the life of the loan.

    See today's rates

    $2,032/mo

    Est. payment

    Explore your selling options

    Work with a Zillow partner agent

    Leverage their expertise and Zillow's premium Showcase listings to get your home seen by more buyers.

    Get started

    List with your own agent

    Get your home in front of millions of buyers by listing it on Zillow.

    Learn how to do it

    Sell it yourself

    Take full control of how buyers see your home on Zillow by listing For Sale by Owner (FSBO).

    List your home

    What's special

    Fruit treesBonus roomNearby shopsFormal dining roomGranite counter topsMature landscapingNatural light
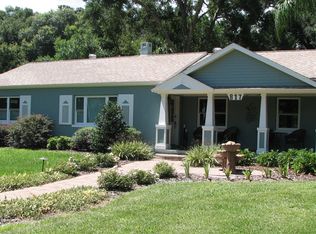
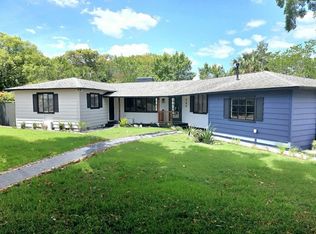
    Welcome home to this charming 2 bedroom, 2 bath home in the well–established and desirable Pine Crest Neighborhood! This home is situated on a corner lot offering mature landscaping, fruit trees and just one mile from the heart of historic downtown Mount Dora where you can take in the nearby shops, cafes, and all the festivals! Step inside to a spacious living room filled with natural light and park like views. The kitchen opens up to the formal dining room that can be used as a family room or additional flex space. Conveniently located off the kitchen is a dinette for additional seating with larger gatherings or smaller seating needs. The kitchen offers solid wood cabinets and granite counter tops. Enjoy the energy efficiency of the newer double pane Anderson windows. The bedrooms are located in the main part of the home with an additional bathroom and bonus room added over the years that can be used as an office, gym or flex space. The bonus room offers direct access to the floral, garden like backyard where you can relax in your hot tub! The home also features a private and quaint paver patio overlooking the lush and private backyard that includes a shed for storage or workshop needs.

    Zillow last checked:

    Listing updated:

    Listed by:

    CJ Forward 352-735-4433,

    ERA GRIZZARD REAL ESTATE 352-735-4433

    Bought with:

    Edalys Ramos, 3538505

    BHHS FLORIDA REALTY

    Source: Stellar MLS,MLS#: G5068944MLS LogoOriginating MLS: Orlando Regional

    Facts & features

    Interior

    Bedrooms & bathrooms
    • Bedrooms: 2
    • Bathrooms: 2
    • Full bathrooms: 2
    Rooms
    • Room types: Dining Room
    Primary bedroom
    • Features: Ceiling Fan(s), Built-in Closet
    • Level: First
    • Dimensions: 10x14
    Bedroom 1
    • Features: Ceiling Fan(s), Built-in Closet
    • Level: First
    • Dimensions: 10x14
    Bathroom 1
    • Features: Granite Counters, Single Vanity, Tub With Shower
    • Level: First
    • Dimensions: 5x6
    Bathroom 2
    • Features: Built-In Shower Bench, Granite Counters, Multiple Shower Heads, Shower No Tub, Single Vanity
    • Level: First
    • Dimensions: 11x7
    Bonus room
    • Features: Ceiling Fan(s), En Suite Bathroom, Built-in Closet
    • Level: First
    • Dimensions: 14x10
    Dinette
    • Level: First
    • Dimensions: 8x8
    Dining room
    • Features: Ceiling Fan(s)
    • Level: First
    • Dimensions: 15x9
    Kitchen
    • Features: Ceiling Fan(s), Exhaust Fan, Granite Counters
    • Level: First
    • Dimensions: 10x9
    Living room
    • Features: Ceiling Fan(s)
    • Level: First
    • Dimensions: 19x13
    Heating
    • Central
    Cooling
    • Central Air
    Appliances
    • Included: Dishwasher, Disposal, Dryer, Electric Water Heater, Ice Maker, Microwave, Range, Refrigerator, Washer
    • Laundry: Inside
    Features
    • Ceiling Fan(s), Crown Molding, Solid Wood Cabinets, Stone Counters, Thermostat
    • Flooring: Carpet, Ceramic Tile, Laminate
    • Doors: Sliding Doors
    • Windows: Blinds, Double Pane Windows, Drapes, Window Treatments
    • Has fireplace: No
    Interior area
    • Total structure area: 1,414
    • Total interior livable area: 1,414 sqft

    Property

    Parking
    • Parking features: Boat, Off Street, Parking Pad
    • Has uncovered spaces: Yes
    Features
    • Levels: One
    • Stories: 1
    • Patio & porch: Covered, Front Porch, Patio
    • Exterior features: Irrigation System, Private Mailbox, Rain Gutters
    • Has spa: Yes
    • Spa features: Above Ground, Heated
    • Fencing: Fenced,Wood
    Lot
    • Size: 10,000 Square Feet
    • Features: Corner Lot, City Lot, Landscaped, Level
    • Residential vegetation: Fruit Trees, Mature Landscaping, Oak Trees, Trees/Landscaped
    Details
    • Additional structures: Shed(s), Workshop
    • Parcel number: 301927160000008800
    • Zoning: R-1A
    • Special conditions: None

    Construction

    Type & style
    • Home type: SingleFamily
    • Architectural style: Florida,Traditional
    • Property subtype: Single Family Residence
    Materials
    • Block
    • Foundation: Slab
    • Roof: Shingle
    Condition
    • Completed
    • New construction: No
    • Year built: 1948

    Utilities & green energy

    • Sewer: Septic Tank
    • Water: Public
    • Utilities for property: BB/HS Internet Available, Cable Available, Electricity Available, Electricity Connected, Public, Street Lights

    Community & HOA

    Community
    • Pet fee: $0 monthly
    • Subdivision: MOUNT DORA PINE CREST UNREC
    HOA
    • Has HOA: No
    Location
    • Region: Mount Dora

    Financial & listing details

    • Price per square foot: $216/sqft
    • Tax assessed value: $336,094
    • Annual tax amount: $1,800
    • Date on market: 5/25/2023
    • Cumulative days on market: 196 days
    • Listing terms: Cash,Conventional
    • Ownership: Fee Simple
    • Total actual rent: 0
    • Electric utility on property: Yes
    • Road surface type: Paved, Asphalt

    Price history

    DateEventPrice
    2/4/2025Sold$305,000-15.3%$216/sqft
    Source: Stellar MLS #G5068944 Report a problem
    12/16/2023Pending sale$359,900$255/sqft
    Source: Stellar MLS #G5068944 Report a problem
    10/19/2023Listed for sale$359,900$255/sqft
    Source: Stellar MLS #G5068944 Report a problem
    10/10/2023Pending sale$359,900$255/sqft
    Source: Stellar MLS #G5068944 Report a problem
    6/1/2023Price change$359,900-4%$255/sqft
    Source: Stellar MLS #G5068944 Report a problem
    5/25/2023Listed for sale$374,900+88.4%$265/sqft
    Source: Stellar MLS #G5068944 Report a problem
    7/2/2007Sold$199,000+145.7%$141/sqft
    Source: Public Record Report a problem
    6/22/1999Sold$81,000$57/sqft
    Source: Public Record Report a problem

    Public tax history

    YearProperty taxesTax assessment
    2025$2,070 +4.2%$139,940 +2.9%
    2024$1,987 +8.2%$136,000 +4.5%
    2023$1,836 +2%$130,090 +3%
    2022$1,800 +3.9%$126,310 +3%
    2021$1,732 -3%$122,640 +1.4%
    2020$1,786 +0.6%$120,947 +2.3%
    2019$1,775 +4.1%$118,228 +1.9%
    2018$1,705 $116,024 +2.1%
    2017$1,705 +13.8%$113,638 +2.1%
    2016$1,498 +2.8%$111,301 +0.7%
    2015$1,457 +2.4%$110,528 +0.8%
    2014$1,423 +7.5%$109,651 +1.5%
    2013$1,324 +1.8%$108,031 +1.7%
    2012$1,301 +6.2%$106,226 +3%
    2011$1,225 +2.9%$103,133 +1.5%
    2010$1,191 -50.8%$101,609 -38.5%
    2009$2,422 +87.9%$165,096 -4.5%
    2008$1,289 -62.9%$172,932 -1.8%
    2007$3,478 +13.7%$176,067 +120%
    2006$3,059 +161.3%$80,046 +3%
    2005$1,171 +3.8%$77,715
    2004$1,128 +0.3%--
    2003$1,125 +3.5%$75,823 +4.9%
    2002$1,087 +7%$72,311 +1.6%
    2001$1,015 -36.5%$71,173
    2000$1,598 $71,173
    Find assessor info on the county website

    Neighborhood: 32757

    Nearby schools

    GreatSchools rating
    Schools provided by the listing agent
    • Elementary: Triangle Elem
    • Middle: Mount Dora Middle
    • High: Mount Dora High

    Source: Stellar MLS. This data may not be complete. We recommend contacting the local school district to confirm school assignments for this home.

    Get a cash offer in 3 minutes
    Find out how much your home could sell for in as little as 3 minutes with a no-obligation cash offer.
    Estimated market value
    $299,000
    Get a cash offer in 3 minutes
    Find out how much your home could sell for in as little as 3 minutes with a no-obligation cash offer.
    Estimated market value
    $299,000