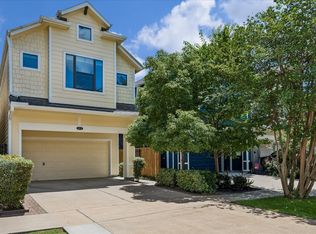
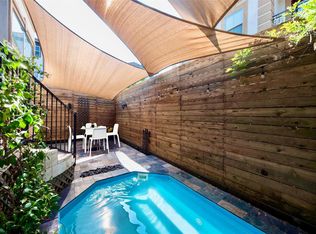
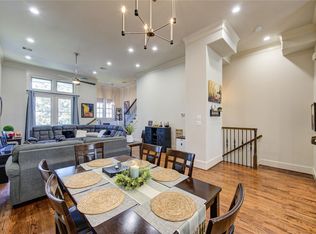
In the heart of Greater Heights, this beautifully maintained home offers convenient access to shops & restaurants along West 19th St, Hike-and-Bike Trail, neighborhood parks, and many of Houston’s most popular dining and entertainment spots. The spacious two-story floor plan features an open-concept living area, gourmet kitchen, s/s appliances, formal dining room, oversized walk-in closets, and a game room. Newly installed built-in coffee bar creates a spot for morning coffee or evening entertaining. Improvements include new HVAC w/ iWave 4900-20 ionizing air cleaner; LED bedroom lighting w/ dimmers; updated dining room lighting, PureBlueH2O reverse-osmosis system. Other conveniences include: motorized window shades, engineered hardwood flooring, elevated outlets in the living room & game room for wall-mounted TVs, overhead garage storage, an upgraded garage door opener with keypad, and Tesla EV charger. Outside, enjoy a private driveway, fenced large backyard and patio—all w/ no HOA.
For sale
$669,000
823 W 24th St, Houston, TX 77008
3beds
2,576sqft
Single Family Residence
Built in 2017
3,275 Square Feet Lot
$649,400 Zestimate®
$260/sqft
$-- HOA
What's special
Overhead garage storageFenced large backyardEngineered hardwood flooringFormal dining roomMotorized window shadesUpdated dining room lightingOversized walk-in closets
- 15 days |
- 233 |
- 11 |
Likely to sell faster than
Zillow last checked:
Listing updated:
Listed by:
Erika Khoury TREC #0661463 281-707-4993,
Compass RE Texas, LLC - Houston,
Ellen Krantz
Source: HAR,MLS#: 10045442
Facts & features
Interior
Bedrooms & bathrooms
- Bedrooms: 3
- Bathrooms: 3
- Full bathrooms: 2
- 1/2 bathrooms: 1
Rooms
- Room types: Family Room, Utility Room
Primary bedroom
- Level: Second
- Area: 270
- Dimensions: 18x15
Bedroom
- Level: Second
- Area: 143
- Dimensions: 13x11
Bedroom
- Level: Second
- Area: 154
- Dimensions: 14x11
Dining room
- Level: First
- Area: 224
- Dimensions: 16x14
Game room
- Level: Second
- Area: 256
- Dimensions: 16x16
Kitchen
- Level: First
- Area: 224
- Dimensions: 16x14
Living room
- Level: First
- Area: 160
- Dimensions: 10x16
Heating
- Natural Gas
Cooling
- Electric
Appliances
- Included: Disposal, Microwave, Dishwasher
Features
- All Bedrooms Up
- Has fireplace: No
Interior area
- Total structure area: 2,576
- Total interior livable area: 2,576 sqft
Property
Parking
- Total spaces: 2
- Parking features: Attached, Garage Door Opener, Double-Wide Driveway, Electric Vehicle Charging Station(s)
- Attached garage spaces: 2
Features
- Stories: 2
Lot
- Size: 3,275 Square Feet
- Features: Subdivided, 0 Up To 1/4 Acre
Details
- Parcel number: 0200320000033
Construction
Type & style
- Home type: SingleFamily
- Architectural style: Traditional
- Property subtype: Single Family Residence
Materials
- Cement Siding, Wood Siding
- Foundation: Slab
- Roof: Composition
Condition
- New construction: No
- Year built: 2017
Utilities & green energy
- Sewer: Public Sewer
- Water: Public
Community & HOA
Community
- Subdivision: Houston Heights
Location
- Region: Houston
Financial & listing details
- Price per square foot: $260/sqft
- Tax assessed value: $691,096
- Annual tax amount: $14,687
- Date on market: 8/5/2026
- Listing terms: Conventional,FHA,VA Loan
Estimated market value
$649,400
$617,000 - $682,000
$3,582/mo
Price history
| Date | Event | Price |
|---|---|---|
| 8/5/2026 | Listed for sale | $669,000-1.5%$260/sqft |
Source:  HAR #10045442 Report a problem HAR #10045442 Report a problem | ||
| 8/5/2026 | Listing removed | $679,000$264/sqft |
Source: HAR #61139405 Report a problem | ||
| 7/24/2026 | Listed for sale | $679,000+4.5%$264/sqft |
Source: HAR #61139405 Report a problem | ||
| 9/9/2024 | Sold | -- |
Source: Agent Provided Report a problem | ||
| 8/13/2024 | Pending sale | $650,000$252/sqft |
Source: HAR #15542150 Report a problem | ||
| 7/11/2024 | Listed for sale | $650,000+41.3%$252/sqft |
Source: HAR #10087325 Report a problem | ||
| 3/19/2018 | Listing removed | $459,900$179/sqft |
Source: In Town Properties #90092559 Report a problem | ||
| 2/12/2018 | Pending sale | $459,900$179/sqft |
Source: In Town Properties #90092559 Report a problem | ||
| 12/21/2017 | Listed for sale | $459,900$179/sqft |
Source: In Town Properties #90092559 Report a problem | ||
| 12/15/2017 | Pending sale | $459,900$179/sqft |
Source: In Town Properties #90092559 Report a problem | ||
| 10/20/2017 | Listed for sale | $459,900+64.8%$179/sqft |
Source: In Town Properties #90092559 Report a problem | ||
| 1/11/2017 | Listing removed | $279,000$108/sqft |
Source: Coldwell Banker United, Realtors - Heights #78417545 Report a problem | ||
| 11/12/2016 | Pending sale | $279,000$108/sqft |
Source: Coldwell Banker United, Realtors - Heights #78417545 Report a problem | ||
| 10/31/2016 | Price change | $279,000-3.5%$108/sqft |
Source: Coldwell Banker United, Realtors - Heights #78417545 Report a problem | ||
| 8/29/2016 | Listed for sale | $289,000-11.1%$112/sqft |
Source: Coldwell Banker United, #78417545 Report a problem | ||
| 3/1/2016 | Listing removed | $325,000$126/sqft |
Source: Texas Real Estate & Co. #58275891 Report a problem | ||
| 1/11/2016 | Listed for sale | $325,000-7.1%$126/sqft |
Source: Texas Real Estate & Co. #58275891 Report a problem | ||
| 11/4/2015 | Listing removed | $350,000$136/sqft |
Source: Texas Real Estate & Co. #96368768 Report a problem | ||
| 8/10/2015 | Listed for sale | $350,000$136/sqft |
Source: Texas Real Estate & Co. #96368768 Report a problem | ||
Public tax history
| Year | Property taxes | Tax assessment |
|---|---|---|
| 2025 | $12,614 +31.4% | $691,096 +10.7% |
| 2024 | $9,603 +2.7% | $624,494 -14.9% |
| 2023 | $9,346 -4.1% | $733,508 +17.2% |
| 2022 | $9,743 | $626,009 +19.7% |
| 2021 | -- | $522,837 -12.9% |
| 2020 | $9,741 +9.3% | $600,510 +20.9% |
| 2019 | $8,913 +158.9% | $496,506 +15.3% |
| 2018 | $3,442 | $430,480 +160.9% |
| 2017 | $3,442 -31.9% | $165,018 -44.3% |
| 2016 | $5,055 | $296,018 +4.4% |
| 2015 | -- | $283,621 +30.2% |
| 2014 | -- | $217,755 +19.4% |
| 2013 | -- | $182,400 |
| 2012 | -- | $182,400 |
| 2011 | -- | $182,400 |
| 2010 | -- | $182,400 -3.5% |
| 2009 | -- | $188,952 |
| 2008 | -- | $188,952 +31.6% |
| 2007 | -- | $143,567 +19.9% |
| 2006 | -- | $119,719 -17% |
| 2004 | -- | $144,200 |
| 2003 | -- | $144,200 +75% |
| 2001 | -- | $82,400 +8.4% |
| 2000 | -- | $76,000 |
Find assessor info on the county website
Monthly payment
Est. payment
Payment breakdown
Explore the cost of this home by adjusting the details. Changes won't be saved.Climate risks
Neighborhood: Greater Heights
Nearby schools
GreatSchools rating
- 9/10Sinclair Elementary SchoolGrades: PK-5Distance: 1.3 mi
- 8/10Hamilton Middle SchoolGrades: 6-8Distance: 0.9 mi
- 5/10Waltrip High SchoolGrades: 9-12Distance: 1.3 mi
Schools provided by the listing agent
- Elementary: Sinclair Elementary School (Houston)
- Middle: Hamilton Middle School (Houston)
- High: Waltrip High School
Source: HAR. This data may not be complete. We recommend contacting the local school district to confirm school assignments for this home.
- $629,0003 bd2 ba2.5k sqft821 W 24th St, Houston, TX 77008Off Market
- $802,8003 bd2 ba2.5k sqft825 W 24th St, Houston, TX 77008Off Market
- $610,8003 bd3 ba2.4k sqft819 W 24th St UNIT D, Houston, TX 77008Off Market
- $606,5003 bd3 ba2.5k sqft819 W 24th St UNIT A, Houston, TX 77008Off Market

- $612,2003 bd3 ba2.3k sqft819 W 24th St UNIT B, Houston, TX 77008Off Market
- $52,100-- bd-- ba1.3k sqft409 West Ln, Houston, TX 77019Off Market
- $--3 bd3 ba2.3k sqft819 W 24th St UNIT C, Houston, TX 77008Sold
- $262,0002 bd2 ba1k sqft827 W 24th St, Houston, TX 77008Off Market
A local agent can set up tours, give advice and negotiate with sellers.
A local lender can help you make sure your offer is ready when you are.
Similar homes
- $650,0003 bd3 ba2.4k sqft832B W 26th St, Houston, TX 77008For Sale
 MLS ID #30339741, Ben Suscavage, Better Homes and Gardens Real Estate Gary Greene - West Gray. HAR
 - $670,0003 bd4 ba3.2k sqft1416 W 21st St, Houston, TX 77008For Sale
 MLS ID #98065854, Maelia Davis, The Agency Austin, LLC. HAR
 - $615,0003 bd4 ba2.4k sqft411 W 17th St Unit B, Houston, TX 77008For Sale
 MLS ID #74942434, Stephen Adams, Keller Williams Realty Southwest. HAR
 - $539,0003 bd4 ba2.7k sqft2616 Madeline Grove Dr, Houston, TX 77008For Sale
 MLS ID #20047618, Michael Ou, Natalie Glass Properties. HAR
 - $519,9003 bd4 ba2.3k sqft2604 Bevis St Unit E, Houston, TX 77008For SaleMLS ID #56923778, Stephanie Rist, JLA Realty. HAR
- $689,9004 bd4 ba3.1k sqft6703 Saxton Manor St, Houston, TX 77055For SaleMLS ID #75347347, Whitney Smith, Meadows Property Group. HAR
- $850,0003 bd3 ba2.4k sqft2339 Brookmere Dr, Houston, TX 77008For SaleMLS ID #36222668, Ryan Hunzeker, CB&A, Realtors- Loop Central. HAR
- $525,0003 bd4 ba2.1k sqft1604 W 21st St, Houston, TX 77008For SaleMLS ID #90213967, Kendyl Maurer-Somer, Weichert, Realtors - The Murray Group. HAR
- $750,0003 bd3 ba2.2k sqft652 E 6th 1/2 St, Houston, TX 77007For SaleMLS ID #42932792, Thalia Guderyon, Compass RE Texas, LLC - Memorial. HAR
- $480,0003 bd4 ba2.3k sqft845 Fisher St Unit A, Houston, TX 77018For SaleMLS ID #79451820, Michael Clark, RE/MAX Signature. HAR
- $675,0003 bd4 ba3.1k sqft1407 Devonshire Manor Ln, Houston, TX 77055For SaleMLS ID #7720996, Bryan Beene, Martha Turner Sotheby's International Realty. HAR
- $399,7003 bd4 ba2.4k sqft2607 Enclave At Shady Acres Ct, Houston, TX 77008For SaleMLS ID #11149573, Sheryle Campbell, Energy Realty. HAR
- $790,0004 bd4 ba3.5k sqft1732 W 23rd St, Houston, TX 77008For SaleMLS ID #34131350, Weiting Yu, Texas Ally Real Estate Group, LLC. HAR
- $699,0003 bd4 ba2.5k sqft6511 Taggart St Unit B, Houston, TX 77007For SaleMLS ID #70340293, Will Puente, Savvy Way Realty. HAR
- $515,0003 bd4 ba2.6k sqft1302 Antoine Dr Unit A, Houston, TX 77055For SaleMLS ID #22782875, Monica LaFuente, RE/MAX Integrity. HAR
- $499,0003 bd4 ba2.3k sqft3838 Brinkman St, Houston, TX 77018For SaleMLS ID #62463597, Dana Johnson, Douglas Elliman Real Estate. HAR
- $579,0003 bd4 ba2.2k sqft2409 Langston St, Houston, TX 77007For SaleMLS ID #68471326, Cyndi Kornegay, Keller Williams Premier Realty. HAR
- $749,0004 bd3 ba2.6k sqft5121 Libbey Ln, Houston, TX 77092For SaleMLS ID #6305005, Holley Madden, Compass RE Texas, LLC - Memorial. HAR
- $639,0003 bd5 ba3k sqft1403 Isabella St, Houston, TX 77004For SaleMLS ID #61305553, Christopher Phan, Truss Real Estate | SERHANT.. HAR
- $675,0003 bd3 ba3.5k sqft2012 Wichita St, Houston, TX 77004For SaleMLS ID #15862305, Osby Mitchell, eXp Realty LLC. HAR
