Located in the heart of it all! This fabulous vintage 3-bedroom, 2-bathroom second-floor condo offers the perfect blend of classic character and modern updates, complete with a private patio! The updated kitchen features quartz countertops, white cabinetry with under-cabinet lighting, and newer appliances. A built-in banquette with storage enhances the dining area, and a stylish dry-bar nook adds a sophisticated touch. The timeless living room includes a decorative fireplace and large windows that fill the space with natural light. Enjoy the spacious back deck-ideal for grilling or entertaining. The primary and guest bedrooms are both generously sized, while the third bedroom makes a perfect home office. A second bathroom was added in 2017, and the original bath was beautifully renovated with a restored clawfoot tub. All closets are outfitted with custom organizational systems. Additional highlights include hardwood floors throughout, 10-foot coved ceilings, wide white wood blinds, coat and linen closets in the hallway, in-unit laundry, and an assigned, private, lockable storage room in the basement. Easy street parking and nearby leased parking options. Unbeatable location! Right next door to Fresh Market and Cafe Deco at Diversey & Halsted. Just 0.1 miles to the Brown & Purple Lines, Home Depot, Walgreens, Fire Station 55, Sapori Trattoria, Matisse Tavern & Grill, and Max Tacos. Close to Trader Joe's at Clark & Diversey, TJ Maxx, Barnes & Noble, Hotel Versey, and the Lakefront. A perfect mix of timeless charm and modern convenience. Explore the property in 3D-click the 3D button for a full virtual walkthrough!
Closed
$550,000
823 W Diversey Pkwy #2, Chicago, IL 60614
3beds
1,386sqft
Condominium, Single Family Residence
Built in ----
-- sqft lot
$823,100 Zestimate®
$397/sqft
$4,899 Estimated rent
Home value
$823,100
$708,000 - $971,000
$4,899/mo
Zestimate® history
Owner options
List your home for rent
$4,899/mo
Rent Zestimate®
Find your next renter with Zillow Rental Manager. Plus, with online applications, you can quickly screen prospective tenants – for free.
$4,899/mo
Rent Zestimate®
Refinance and save
$4,493/mo
Est. payment
Refinancing to a lower rate could help reduce your monthly payments and save thousands over the life of the loan.
$4,493/mo
Est. payment
Explore your selling options
Work with a Zillow partner agent
Leverage their expertise and Zillow's premium Showcase listings to get your home seen by more buyers.
Get startedList with your own agent
Get your home in front of millions of buyers by listing it on Zillow.
Learn how to do itSell it yourself
Take full control of how buyers see your home on Zillow by listing For Sale by Owner (FSBO).
List your homeWhat's special
Zillow last checked:
Listing updated:
Listed by:
Matt Laricy 708-250-2696,
Americorp, Ltd
Bought with:
Eugene Fu
@properties Christie's International Real Estate
Source: MRED as distributed by MLS GRID,MLS#: 12526423
Facts & features
Interior
Bedrooms & bathrooms
- Bedrooms: 3
- Bathrooms: 2
- Full bathrooms: 2
Rooms
- Room types: Foyer
Primary bedroom
- Features: Flooring (Hardwood)
- Level: Main
- Area: 144 Square Feet
- Dimensions: 12X12
Bedroom 2
- Features: Flooring (Hardwood)
- Level: Main
- Area: 132 Square Feet
- Dimensions: 12X11
Bedroom 3
- Features: Flooring (Hardwood)
- Level: Main
- Area: 121 Square Feet
- Dimensions: 11X11
Dining room
- Features: Flooring (Hardwood)
- Level: Main
- Area: 143 Square Feet
- Dimensions: 11X13
Foyer
- Features: Flooring (Hardwood)
- Level: Main
- Area: 78 Square Feet
- Dimensions: 6X13
Kitchen
- Features: Kitchen (Island, Custom Cabinetry, Updated Kitchen), Flooring (Hardwood)
- Level: Main
- Area: 154 Square Feet
- Dimensions: 11X14
Living room
- Features: Flooring (Hardwood)
- Level: Main
- Area: 234 Square Feet
- Dimensions: 13X18
Heating
- Natural Gas
Cooling
- Wall Unit(s)
Appliances
- Included: Range, Microwave, Dishwasher, Refrigerator, Washer, Dryer, Stainless Steel Appliance(s)
- Laundry: Washer Hookup, In Unit, Common Area
Features
- Storage
- Flooring: Hardwood
- Basement: Partially Finished,Full
Interior area
- Total structure area: 0
- Total interior livable area: 1,386 sqft
Property
Parking
- Parking features: Off Site, Leased
Accessibility
- Accessibility features: No Disability Access
Features
- Patio & porch: Patio
Details
- Parcel number: 14294070901002
- Special conditions: List Broker Must Accompany
Construction
Type & style
- Home type: Condo
- Property subtype: Condominium, Single Family Residence
Materials
- Brick
Condition
- New construction: No
- Major remodel year: 2017
Utilities & green energy
- Electric: Circuit Breakers, Fuses
- Sewer: Public Sewer
- Water: Lake Michigan, Public
Community & HOA
HOA
- Has HOA: Yes
- Amenities included: Storage
- Services included: Heat, Water, Insurance, Scavenger, Snow Removal
- HOA fee: $588 monthly
Location
- Region: Chicago
Financial & listing details
- Price per square foot: $397/sqft
- Annual tax amount: $8,119
- Date on market: 12/3/2025
- Listing terms: Conventional
- Ownership: Condo
Price history
| Date | Event | Price |
|---|---|---|
| 1/5/2026 | Sold | $550,000$397/sqft |
Source:  MRED as distributed by MLS GRID #12526423 Report a problem MRED as distributed by MLS GRID #12526423 Report a problem | ||
| 12/8/2025 | Contingent | $550,000$397/sqft |
Source: MRED as distributed by MLS GRID #12526423 Report a problem | ||
| 12/3/2025 | Listed for sale | $550,000+23.6%$397/sqft |
Source: MRED as distributed by MLS GRID #12526423 Report a problem | ||
| 10/28/2022 | Sold | $445,000-1.1%$321/sqft |
Source: MRED as distributed by MLS GRID #11614392 Report a problem | ||
| 8/29/2022 | Contingent | $450,000$325/sqft |
Source: MRED as distributed by MLS GRID #11614392 Report a problem | ||
| 8/26/2022 | Listed for sale | $450,000$325/sqft |
Source: MRED as distributed by MLS GRID #11614392 Report a problem | ||
Public tax history
Tax history is unavailable.
Neighborhood: Lincoln Park
Nearby homes
- $550,0003 bd2 ba1.3k sqft2751 N Dayton St, Chicago, IL 60614Sold

- $540,7003 bd2 ba1.6k sqft823 W Diversey Pkwy #3, Chicago, IL 60614Off Market
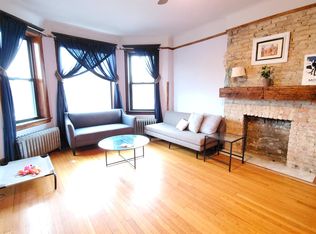
- $--3 bd2 ba1.7k sqft825 W Diversey Pkwy #W3, Chicago, IL 60614Off Market
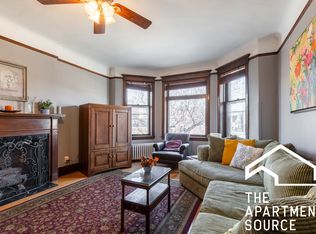
- $474,5003 bd1 ba1.3k sqft823 W Diversey Pkwy #1, Chicago, IL 60614Off Market
- $513,0003 bd1 ba1.6k sqft825 W Diversey Pkwy APT 3, Chicago, IL 60614Off Market
- $480,400-- bd-- ba19k sqft825 W Diversey Pkwy, Chicago, IL 60614Off Market
- $527,1004 bd2 ba1.6k sqft825 W Diversey Pkwy APT 1W, Chicago, IL 60614Off Market
- $592,3003 bd2 ba1.6k sqft825 W Diversey Pkwy APT 2W, Chicago, IL 60614Off Market
Nearby schools
GreatSchools rating
- 10/10Alcott College PrepGrades: PK-8Distance: 0.3 mi
- 7/10Lincoln Park High SchoolGrades: 9-12Distance: 1 mi
Schools provided by the listing agent
- Elementary: Alcott Elementary School
- Middle: Alcott Elementary School
- High: Lincoln Park High School
- District: 299
Source: MRED as distributed by MLS GRID. This data may not be complete. We recommend contacting the local school district to confirm school assignments for this home.
Get a cash offer in 3 minutes
Find out how much your home could sell for in as little as 3 minutes with a no-obligation cash offer.
Estimated market value
$823,100
Get a cash offer in 3 minutes
Find out how much your home could sell for in as little as 3 minutes with a no-obligation cash offer.
Estimated market value
$823,100
- Illinois
- Cook County
- Chicago
- 60614
- Lincoln Park
- 823 W Diversey Pkwy Unit 2
Nearby cities
Nearby neighborhoods
Nearby zip codes
Other Chicago Topics
