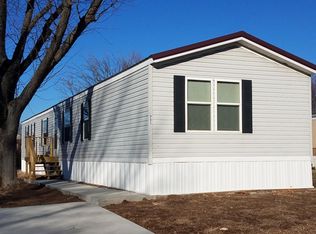
You will love the open layout on this 3 Bedroom, 2 Full Bath mobile home (Over 1150 square feet) with an inviting Open Floor Plan. Master Bedroom with Private Full Master Bath. Easy access with the ramp and 2 decks for entertaining too. Massive 22x11 Living Room with Vaulted Ceiling is open to the modern looking 22x12 Kitchen with island breakfast bar plus dining space. Plenty of cabinet and counter space plus a pantry. Dishwasher, Refrigerator, and stove will stay. In unit Laundry. Off street parking for 2 vehicles. Water, sewer, & garbage included in lot rent. Storage shed will stay. Some updates include: metal roof (4-5yrs), Central Air 2020, interior paint 1 yr, Luxury Vinyl Plank flooring 2022, some plumbing lines & drains and heat tape 2022-23, and many lighting fixtures 2023. Richwoods, Kellar, & Liberty School District. Buyer must be approved by Royal Highlander. Come take your tour today!
Sold for $28,000
$28,000
823 W Inverness St, Peoria, IL 61615
3beds
--sqft
Manufactured Home
Built in 1984
-- sqft lot
$48,800 Zestimate®
$--/sqft
$974 Estimated rent
Home value
$48,800
$38,000 - $64,000
$974/mo
Zestimate® history
Owner options
List your home for rent
$974/mo
Rent Zestimate®
Find your next renter with Zillow Rental Manager. Plus, with online applications, you can quickly screen prospective tenants – for free.
$974/mo
Rent Zestimate®
Refinance and save
$176/mo
Est. payment
Refinancing to a lower rate could help reduce your monthly payments and save thousands over the life of the loan.
$176/mo
Est. payment
Explore your selling options
Work with a Zillow partner agent
Leverage their expertise and Zillow's premium Showcase listings to get your home seen by more buyers.
Get startedList with your own agent
Get your home in front of millions of buyers by listing it on Zillow.
Learn how to do itSell it yourself
Take full control of how buyers see your home on Zillow by listing For Sale by Owner (FSBO).
List your homeWhat's special
Full master bathMaster bedroomCentral airPlenty of cabinetVaulted ceilingIsland breakfast barMetal roof
Zillow last checked:
Listing updated:
Listed by:
Adam J Merrick homes@adammerrick.com,
Adam Merrick Real Estate
Bought with:
Adam J Merrick, 471018071
Adam Merrick Real Estate
Source: RMLS Alliance as distributed by MLS GRID,MLS#: PA1244227 Originating MLS: Peoria Area Association of Realtors
Originating MLS: Peoria Area Association of Realtors
Facts & features
Interior
Bedrooms & bathrooms
- Bedrooms: 3
- Bathrooms: 2
- Full bathrooms: 2
Bedroom 1
- Level: Main
- Dimensions: 11ft 4in x 10ft 6in
Bedroom 2
- Level: Main
- Dimensions: 11ft 1in x 9ft 2in
Bedroom 3
- Level: Main
- Dimensions: 9ft 1in x 7ft 11in
Kitchen
- Level: Main
- Dimensions: 22ft 2in x 11ft 11in
Living room
- Level: Main
- Dimensions: 22ft 2in x 11ft 4in
Main level
- Area: 1152
Heating
- Forced Air
Cooling
- Central Air
Appliances
- Included: Dishwasher, Microwave, Range, Refrigerator
Features
- Ceiling Fan(s), Vaulted Ceiling(s), Hi-Speed Internet Availbl
- Basement: None
Property
Parking
- Parking features: On Street, Parking Pad, Paved
- Has uncovered spaces: Yes
Accessibility
- Accessibility features: Handicap Access, Main Level Entry
Features
- Patio & porch: Deck
- Exterior features: Zero Step Entry
- Park: Royal Highlander Estates
Lot
- Features: Corner Lot, Level
Details
- Additional structures: Shed(s)
Construction
Type & style
- Home type: MobileManufactured
- Property subtype: Manufactured Home
Materials
- Wood Siding
- Foundation: Block
- Roof: Metal
Condition
- Year built: 1984
Details
- Builder model: COMMODORE
Utilities & green energy
- Water: Private
- Utilities for property: Cable Available
Green energy
- Energy efficient items: High Efficiency Air Cond
Community & HOA
HOA
- Has HOA: Yes
- Services included: Utilities
Location
- Region: Peoria
Financial & listing details
- Annual tax amount: $86
- Date on market: 7/25/2023
- Cumulative days on market: 3 days
- Road surface type: Paved
- Body type: Double Wide
Price history
| Date | Event | Price |
|---|---|---|
| 8/31/2023 | Sold | $28,000 |
Source:  RMLS Alliance as distributed by MLS GRID #PA1244227 Report a problem RMLS Alliance as distributed by MLS GRID #PA1244227 Report a problem | ||
| 8/21/2023 | Pending sale | $28,000 |
Source: RMLS Alliance as distributed by MLS GRID #PA1244227 Report a problem | ||
| 7/27/2023 | Contingent | $28,000 |
Source: RMLS Alliance as distributed by MLS GRID #PA1244227 Report a problem | ||
| 7/25/2023 | Listed for sale | $28,000 |
Source: RMLS Alliance as distributed by MLS GRID #PA1244227 Report a problem | ||
Public tax history
Tax history is unavailable.
Neighborhood: 61615
Nearby homes
- $187,0003 bd2 ba1.2k sqft905 W Mactavish Rd, Peoria, IL 61615Off Market
- $---- bd-- ba-- sqft913 W Mactavish Rd, Peoria, IL 61615Off Market
- $28,9201.16 Acres8610 N Knoxville Ave, Peoria, IL 61615Off Market
- $61,4003 bd2 ba1.4k sqft900 W Mactavish Rd, Peoria, IL 61615Off Market
- $--2 bd1 ba728 sqft912 W Mactavish Rd, Peoria, IL 61615Off Market
- $187,0003 bd2 ba1.2k sqft916 W Mactavish Rd, Peoria, IL 61615Off Market
- $215,0003 bd2 ba1.4k sqft906 Mactavish Rd, Peoria, IL 61615Off Market
- $--3 bd2 ba1.2k sqft916 Mactavish Rd #MA0916, Peoria, IL 61615Off Market
Nearby schools
GreatSchools rating
- 6/10Kellar Primary SchoolGrades: K-4Distance: 1.8 mi
- 5/10Charles A Lindbergh Middle SchoolGrades: 5-8Distance: 1.9 mi
- 5/10Richwoods High SchoolGrades: 9-12Distance: 2 mi
Schools provided by the listing agent
- Elementary: Kellar
- Middle: Liberty Leadership Middle School
- High: Richwoods
Source: RMLS Alliance as distributed by MLS GRID. This data may not be complete. We recommend contacting the local school district to confirm school assignments for this home.
Sell for more on Zillow
Get a Zillow Showcase℠ listing at no additional cost and you could sell for .
$48,800
2% more
+$976
With Zillow Showcase(estimated)
$49,776
- Illinois
- Peoria County
- Peoria
- 61615
- 823 W Inverness St
Nearby cities
Nearby neighborhoods
Nearby zip codes
Other Peoria Topics
