Skip main navigation
Closed
  • $526,600

    823 W Lakeside Pl APT 2W, Chicago, IL 60640

    3beds
    1,470sqft
    Condominium, Single Family Residence
    Built in 1900
    -- sqft lot
    $526,600 Zestimate®
    $358/sqft
    $3,188 Estimated rent

    Home value

    $526,600

    $474,000 - $579,000

    $3,188/mo

    Zestimate® history
    Loading
    Loading...

    Owner options

    List your home for rent

    $3,188/mo

    Rent Zestimate®

    Find your next renter with Zillow Rental Manager. Plus, with online applications, you can quickly screen prospective tenants – for free.

    Learn more

    $3,188/mo

    Rent Zestimate®

    Refinance and save

    $4,271/mo

    Est. payment

    Refinancing to a lower rate could help reduce your monthly payments and save thousands over the life of the loan.

    See today's rates

    $4,271/mo

    Est. payment

    Explore your selling options

    Work with a Zillow partner agent

    Leverage their expertise and Zillow's premium Showcase listings to get your home seen by more buyers.

    Get started

    List with your own agent

    Get your home in front of millions of buyers by listing it on Zillow.

    Learn how to do it

    Sell it yourself

    Take full control of how buyers see your home on Zillow by listing For Sale by Owner (FSBO).

    List your home

    What's special

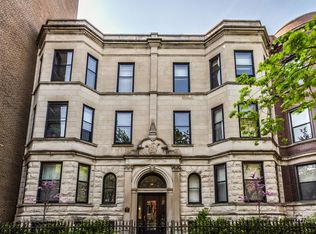
    Experience vintage elegance in this lakefront residence, this amazing condo exudes timeless charm. The intricate greystone facade is thoughtfully set back from the street, creating a serene and tranquil living experience within this home. South exposure, second floor, is bright, spacious, and fully renovated, meticulously designed with no detail overlooked. This highly sought-after six-room layout boasts soaring ceilings, oversized windows, and distinct living and dining areas with flexible interchangeable spaces. Two generously sized bedrooms and a versatile den/third bedroom, or office space. Flexible living and dining room that seamlessly flows into an entertainer's dream kitchen. This culinary space features abundant cabinetry, ample preparation surfaces, and a delightful eat-in island, all in the warm southern exposure. The modern kitchen extends to a spacious private deck, perfect for alfresco dining and outdoor living. The residence's standout features include fully refinished wood work in the rich hardwood floors, deep coffered moldings, an elegant centerpiece fireplace, picture rail moldings, a vintage clawfoot tub, and intricate plaster detailing. In-unit laundry adds the modern convenience. The solid association is all owner-occupants. The impeccably maintained common areas offer additional spaces for relaxation and entertainment. With heat included in assessments, new boiler, ample storage, and a dedicated parking space included in the price. Located just steps from the park, lake, bike and running paths, and Montrose Beach, this charming home is perfectly positioned in the heart of East Uptown. Enjoy proximity to an array of restaurants, pubs, the iconic Green Mill, shops, and grocery stores, while benefiting from easy access to the Red Line, public transportation, and Lake Shore Drive. Minutes to Andersonville, Lakeview and Ravenswood. A truly exceptional offering that will captivate discerning buyers seeking the perfect fusion of historic allure and modern refinement.

    This property is not currently displayed as for sale or rent on Zillow. This may be different from what's on other websites or public sources.

    Zillow last checked:

    Listing updated:

    Listed by:

    Santiago Valdez 773-858-2410,

    Compass,

    Rich Lorenzetti, GRI 630-327-0805,

    Baird & Warner

    Bought with:

    Aaron Weinstein

    Berkshire Hathaway HomeServices Chicago

    Source: MRED as distributed by MLS GRID,MLS#: 11737697MLS Logo

    Facts & features

    Interior

    Bedrooms & bathrooms
    • Bedrooms: 3
    • Bathrooms: 2
    • Full bathrooms: 2
    Rooms
    • Room types: Deck
    Primary bedroom
    • Features: Flooring (Hardwood)
    • Level: Main
    • Area: 169 Square Feet
    • Dimensions: 13X13
    Bedroom 2
    • Features: Flooring (Hardwood)
    • Level: Main
    • Area: 143 Square Feet
    • Dimensions: 13X11
    Bedroom 3
    • Features: Flooring (Hardwood)
    • Level: Main
    • Area: 80 Square Feet
    • Dimensions: 10X8
    Deck
    • Features: Flooring (Other)
    • Level: Main
    • Area: 126 Square Feet
    • Dimensions: 14X9
    Dining room
    • Features: Flooring (Hardwood)
    • Level: Main
    • Area: 234 Square Feet
    • Dimensions: 18X13
    Kitchen
    • Features: Kitchen (Eating Area-Breakfast Bar, Island), Flooring (Hardwood)
    • Level: Main
    • Area: 130 Square Feet
    • Dimensions: 10X13
    Laundry
    • Level: Main
    • Area: 25 Square Feet
    • Dimensions: 5X5
    Living room
    • Features: Flooring (Hardwood)
    • Level: Main
    • Area: 204 Square Feet
    • Dimensions: 17X12
    Heating
    • Steam, Radiator(s)
    Cooling
    • Wall Unit(s)
    Appliances
    • Included: Range, Microwave, Dishwasher, Refrigerator, Washer, Dryer
    • Laundry: Washer Hookup, In Unit, Laundry Closet
    Features
    • Storage
    • Basement: Unfinished,Full
    • Number of fireplaces: 1
    • Fireplace features: Other
    Interior area
    • Total structure area: 0
    • Total interior livable area: 1,470 sqft

    Property

    Parking
    • Total spaces: 1
    • Parking features: Assigned, On Site, Owned
    Accessibility
    • Accessibility features: No Disability Access
    Features
    • Patio & porch: Deck
    Details
    • Additional parcels included: 14172060571007
    • Parcel number: 14172060571004
    • Special conditions: None

    Construction

    Type & style
    • Home type: Condo
    • Property subtype: Condominium, Single Family Residence
    Materials
    • Stone, Limestone
    Condition
    • New construction: No
    • Year built: 1900
    Details
    • Builder model: CONDO

    Utilities & green energy

    • Electric: Circuit Breakers
    • Sewer: Public Sewer
    • Water: Lake Michigan

    Community & HOA

    HOA
    • Has HOA: Yes
    • Amenities included: Bike Room/Bike Trails, Storage
    • Services included: Heat, Water, Gas, Parking, Insurance, Exterior Maintenance, Lawn Care, Scavenger
    • HOA fee: $387 not applicable
    Location
    • Region: Chicago

    Financial & listing details

    • Price per square foot: $358/sqft
    • Annual tax amount: $6,368
    • Date on market: 3/16/2023
    • Listing terms: Conventional
    • Ownership: Condo

    Price history

    DateEventPrice
    5/1/2023Sold$420,000+5.3%$286/sqft
    Source: MRED as distributed by MLS GRID #11737697 Report a problem
    3/22/2023Contingent$399,000$271/sqft
    Source: MRED as distributed by MLS GRID #11737697 Report a problem
    3/16/2023Listed for sale$399,000+7.8%$271/sqft
    Source: MRED as distributed by MLS GRID #11737697 Report a problem
    8/19/2021Sold$370,000$252/sqft
    Source: MRED as distributed by MLS GRID #11125803 Report a problem

    Public tax history

    Tax history is unavailable.

    Neighborhood: Uptown

    Nearby schools

    GreatSchools rating
    Schools provided by the listing agent
    • Elementary: Brenneman Elementary School
    • Middle: Brenneman Elementary School
    • District: 299

    Source: MRED as distributed by MLS GRID. This data may not be complete. We recommend contacting the local school district to confirm school assignments for this home.

    Get a cash offer in 3 minutes
    Find out how much your home could sell for in as little as 3 minutes with a no-obligation cash offer.
    Estimated market value
    $526,600
    Get a cash offer in 3 minutes
    Find out how much your home could sell for in as little as 3 minutes with a no-obligation cash offer.
    Estimated market value
    $526,600