Skip main navigation
Closed
  • $458,000

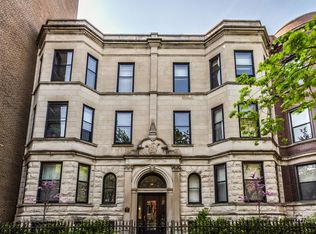
    823 W Lakeside Pl APT 3W, Chicago, IL 60640

    2beds
    1,209sqft
    Condominium, Single Family Residence
    Built in 1900
    -- sqft lot
    $458,000 Zestimate®
    $379/sqft
    $3,096 Estimated rent

    Home value

    $458,000

    $385,000 - $540,000

    $3,096/mo

    Zestimate® history
    Loading
    Loading...

    Owner options

    List your home for rent

    $3,096/mo

    Rent Zestimate®

    Find your next renter with Zillow Rental Manager. Plus, with online applications, you can quickly screen prospective tenants – for free.

    Learn more

    $3,096/mo

    Rent Zestimate®

    Refinance and save

    $3,782/mo

    Est. payment

    Refinancing to a lower rate could help reduce your monthly payments and save thousands over the life of the loan.

    See today's rates

    $3,782/mo

    Est. payment

    Explore your selling options

    Work with a Zillow partner agent

    Leverage their expertise and Zillow's premium Showcase listings to get your home seen by more buyers.

    Get started

    List with your own agent

    Get your home in front of millions of buyers by listing it on Zillow.

    Learn how to do it

    Sell it yourself

    Take full control of how buyers see your home on Zillow by listing For Sale by Owner (FSBO).

    List your home

    What's special

    Not to be missed, move in ready! This Top Floor vintage extra large 1200+sf two bed two bath with a completely gutted/remodeled kitchen features quartz countertops with an oversized island and breakfast bar, large pantry closet, 42" custom white shaker cabinets with custom organized drawers, high-end stainless steel Thermador and Bosch appliances, cooking hood that vents outside, formal dining room with brand new gas fireplace. Formal living room with plenty of space for entertaining. Two ample sized bedrooms with organized closets, large private back deck off kitchen, new front loader washer and dryer. Timeless Character in Moldings and Floorboards, Immaculate Hardwoods Throughout. Covered deeded garage parking space included. Large private storage in basement. Additional major improvements include newly installed space-pak central air, new electric wiring, home wired for alarm service. Very well-maintained building, long time owners take excellent care of the common elements. Close to great Uptown restaurants and night life: Aragon Ballroom, The Riviera Theatre, The Baton Lounge, The Green Mill, Fat Cat, Demeras, Heritage Outpost, Rosati's Pizza! Walgreens a half block away! 1/2 mile to Target, CorePower Yoga, Uptown Fitness, Ross Dress for Less and Jewel-Osco. Close to the lake, express buses and Lawrence CTA El Stop

    This property is not currently displayed as for sale or rent on Zillow. This may be different from what's on other websites or public sources.

    Zillow last checked:

    Listing updated:

    Listed by:

    Morgan Sage 312-944-8900,

    Berkshire Hathaway HomeServices Chicago,

    Christian Chacon,

    Berkshire Hathaway HomeServices Chicago

    Bought with:

    Rizwan Gilani

    Dream Town Real Estate

    Randolph Romano

    Dream Town Real Estate

    Source: MRED as distributed by MLS GRID,MLS#: 10881812MLS Logo

    Facts & features

    Interior

    Bedrooms & bathrooms
    • Bedrooms: 2
    • Bathrooms: 2
    • Full bathrooms: 2
    Rooms
    • Room types: Deck, Foyer
    Primary bedroom
    • Features: Flooring (Hardwood), Window Treatments (Blinds)
    • Level: Main
    • Area: 168 Square Feet
    • Dimensions: 14X12
    Bedroom 2
    • Features: Flooring (Hardwood), Window Treatments (Blinds)
    • Level: Main
    • Area: 132 Square Feet
    • Dimensions: 12X11
    Deck
    • Features: Flooring (Hardwood)
    • Level: Main
    • Area: 136 Square Feet
    • Dimensions: 17X08
    Dining room
    • Features: Flooring (Hardwood), Window Treatments (Blinds)
    • Level: Main
    • Area: 216 Square Feet
    • Dimensions: 12X18
    Foyer
    • Features: Flooring (Hardwood)
    • Level: Main
    • Area: 115 Square Feet
    • Dimensions: 23X05
    Kitchen
    • Features: Kitchen (Eating Area-Breakfast Bar, Pantry-Walk-in, Updated Kitchen), Flooring (Hardwood)
    • Level: Main
    • Area: 180 Square Feet
    • Dimensions: 20X09
    Living room
    • Features: Flooring (Hardwood), Window Treatments (Blinds)
    • Level: Main
    • Area: 204 Square Feet
    • Dimensions: 17X12
    Heating
    • Natural Gas, Steam
    Cooling
    • Central Air, Small Duct High Velocity
    Appliances
    • Included: Range, Microwave, Dishwasher, Refrigerator, Washer, Dryer, Stainless Steel Appliance(s), Range Hood
    • Laundry: Washer Hookup, In Unit, Laundry Closet
    Features
    • Storage, Separate Dining Room
    • Flooring: Hardwood
    • Basement: Full
    • Number of fireplaces: 1
    • Fireplace features: Wood Burning, Gas Starter, Dining Room
    Interior area
    • Total structure area: 0
    • Total interior livable area: 1,209 sqft

    Property

    Parking
    • Total spaces: 1
    • Parking features: Garage Door Opener, On Site, Garage Owned, Detached, Garage
    • Garage spaces: 1
    • Has uncovered spaces: Yes
    Accessibility
    • Accessibility features: No Disability Access
    Features
    • Patio & porch: Deck, Patio
    • Fencing: Fenced
    Details
    • Additional structures: Garage(s), Storage
    • Has additional parcels: Yes
    • Parcel number: 14172060571006
    • Special conditions: None

    Construction

    Type & style
    • Home type: Condo
    • Property subtype: Condominium, Single Family Residence
    Materials
    • Stone
    Condition
    • New construction: No
    • Year built: 1900
    • Major remodel year: 2018

    Utilities & green energy

    • Electric: Circuit Breakers
    • Sewer: Public Sewer
    • Water: Public

    Community & HOA

    HOA
    • Has HOA: Yes
    • Amenities included: Bike Room/Bike Trails, Storage
    • Services included: Heat, Water, Gas, Parking, Insurance, Exterior Maintenance, Lawn Care, Scavenger, Snow Removal
    • HOA fee: $338 monthly
    Location
    • Region: Chicago

    Financial & listing details

    • Price per square foot: $379/sqft
    • Annual tax amount: $7,307
    • Date on market: 11/13/2021
    • Listing terms: Conventional
    • Ownership: Condo

    Price history

    DateEventPrice
    2/1/2021Sold$400,000-2.4%$331/sqft
    Source: MRED as distributed by MLS GRID #10881812 Report a problem
    12/4/2020Pending sale$410,000+33.6%$339/sqft
    Source: MRED as distributed by MLS GRID #10881812 Report a problem
    12/15/2017Sold$307,000$254/sqft
    Source: MRED as distributed by MLS GRID #09768061 Report a problem

    Public tax history

    Tax history is unavailable.

    Neighborhood: Uptown

    Nearby schools

    GreatSchools rating
    Schools provided by the listing agent
    • Elementary: Brenneman Elementary School
    • Middle: Brenneman Elementary School
    • High: Senn High School
    • District: 299

    Source: MRED as distributed by MLS GRID. This data may not be complete. We recommend contacting the local school district to confirm school assignments for this home.

    Get a cash offer in 3 minutes
    Find out how much your home could sell for in as little as 3 minutes with a no-obligation cash offer.
    Estimated market value
    $458,000
    Get a cash offer in 3 minutes
    Find out how much your home could sell for in as little as 3 minutes with a no-obligation cash offer.
    Estimated market value
    $458,000