Skip main navigation
Sold for $387,500
  • $387,500

    823 W Lexington Pkwy, Deforest, WI 53532

    4beds
    1,636sqft
    Single Family Residence
    Built in 1994
    0.25 Acres Lot
    $428,600 Zestimate®
    $237/sqft
    $2,695 Estimated rent

    Home value

    $428,600

    $407,000 - $450,000

    $2,695/mo

    Zestimate® history
    Loading
    Loading...

    Owner options

    List your home for rent

    $2,695/mo

    Rent Zestimate®

    Find your next renter with Zillow Rental Manager. Plus, with online applications, you can quickly screen prospective tenants – for free.

    Learn more

    $2,695/mo

    Rent Zestimate®

    Refinance and save

    $2,577/mo

    Est. payment

    Refinancing to a lower rate could help reduce your monthly payments and save thousands over the life of the loan.

    See today's rates

    $2,577/mo

    Est. payment

    Explore your selling options

    Work with a Zillow partner agent

    Leverage their expertise and Zillow's premium Showcase listings to get your home seen by more buyers.

    Get started

    List with your own agent

    Get your home in front of millions of buyers by listing it on Zillow.

    Learn how to do it

    Sell it yourself

    Take full control of how buyers see your home on Zillow by listing For Sale by Owner (FSBO).

    List your home

    What's special

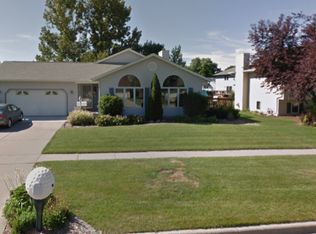
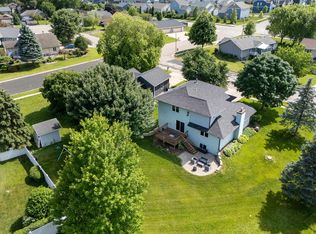
    Welcome to this sprawling home in DeForest! Kitchen spruced up with new hardware & SS appliances. Mudroom + closet AND pantry space leads out to a 2-car oversized garage. Eat-in dining area includes patio doors to the backyard for more entertainment space. Primary bedroom features double closets; 2 more bedrooms & a large bathroom upstairs. Beautiful wood floors on the main level too. Lower-level features rec room w/fireplace AND walkout to the backyard patio. Bedroom/office as well as a full bathroom for convenience. Laundry & tons of storage space in the basement. New furnace & A/C in '23! Quick access to I-90/94, schools, parks, restaurants and more!

    Zillow last checked:

    Listing updated:

    Listed by:

    Ashley Pilarowski,

    Century 21 Affiliated

    Bought with:

    Becki Friday, 60418-94

    Badger Realty Team

    Source: SCWMLS,MLS#: 1974492

    Facts & features

    Interior

    Bedrooms & bathrooms
    • Bedrooms: 4
    • Bathrooms: 2
    • Full bathrooms: 2
    Primary bedroom
    • Level: Upper
    • Area: 143
    • Dimensions: 13 x 11
    Bedroom 2
    • Level: Upper
    • Area: 108
    • Dimensions: 12 x 9
    Bedroom 3
    • Level: Upper
    • Area: 81
    • Dimensions: 9 x 9
    Bedroom 4
    • Level: Lower
    • Area: 100
    • Dimensions: 10 x 10
    Family room
    • Area: 231
    • Dimensions: 21 x 11
    Kitchen
    • Features: Dishwasher, Microwave, Pantry, Range/Oven, Refrigerator
    • Level: Main
    • Area: 187
    • Dimensions: 17 x 11
    Living room
    • Level: Main
    • Area: 247
    • Dimensions: 19 x 13
    Heating
    • Forced Air
    Cooling
    • Central Air
    Appliances
    • Included: Dryer, Water Softener Included
    • Laundry: Lower Level
    Features
    • At Least 1 tub
    • Basement: Full,Full Size Windows/Exposed,Partially Finished,Sump Pump,Walk-Out Access
    • Number of fireplaces: 1
    • Fireplace features: 1 fireplace, Gas
    Interior area
    • Total structure area: 1,636
    • Total interior livable area: 1,636 sqft
    • Finished area above ground: 1,108

    Property

    Parking
    • Total spaces: 2
    • Parking features: 2 car, Attached, Garage Door Opener
    • Attached garage spaces: 2
    • Has uncovered spaces: Yes
    Features
    • Levels: Multi/Split,Tri-level
    • Patio & porch: Deck, Patio
    Lot
    • Size: 0.25 Acres
    • Features: Sidewalk
    Details
    • Additional structures: Storage
    • Parcel number: 090924161715
    • Zoning: Res

    Construction

    Type & style
    • Home type: SingleFamily
    • Property subtype: Single Family Residence
    Materials
    • Vinyl Siding
    Condition
    • Year built: 1994
    Details
    • Builder name: Premier

    Utilities & green energy

    • Sewer: Public Sewer
    • Water: Public
    • Utilities for property: Cable Available

    Community & neighborhood

    Location
    • Region: Deforest
    • Subdivision: Eaglewatch

    Other

    Other facts
    • Listing terms: Arms Length

    Price history

    DateEventPrice
    6/3/2024Sold$387,500-3.1%$237/sqft
    Source: Public Record Report a problem
    4/25/2024Contingent$399,900$244/sqft
    Source: WIREX MLS #1974492 Report a problem
    4/13/2024Listed for sale$399,900+66.3%$244/sqft
    Source: WIREX MLS #1974492 Report a problem
    8/1/2017Sold$240,500+2.3%$147/sqft
    Source: Public Record Report a problem
    6/2/2017Listed for sale$235,000+17.6%$144/sqft
    Source: Bunbury & Assoc, REALTORS #1805237 Report a problem
    12/21/2013Listing removed$199,900$122/sqft
    Source: Brad Bret Real Estate LLC #1696130 Report a problem
    10/3/2013Price change$199,900-4.8%$122/sqft
    Source: Brad Bret Real Estate LLC #1696130 Report a problem
    9/19/2013Price change$209,900-2.3%$128/sqft
    Source: Brad Bret Real Estate LLC #1696130 Report a problem
    9/6/2013Listed for sale$214,900+7.5%$131/sqft
    Source: Brad Bret Real Estate LLC #1696130 Report a problem
    8/20/2012Listing removed$199,900$122/sqft
    Source: The Kruse Company Realtors #1635486 Report a problem
    2/29/2012Price change$199,900-2.7%$122/sqft
    Source: The Kruse Company Realtors #1635486 Report a problem
    9/2/2011Listed for sale$205,500+3%$126/sqft
    Source: The Kruse Company Realtors #1635486 Report a problem
    8/21/2008Sold$199,500-0.2%$122/sqft
    Source: Public Record Report a problem
    5/11/2008Listing removed$199,900$122/sqft
    Source: Listhub #1509438 Report a problem
    4/22/2008Listed for sale$199,900$122/sqft
    Source: Listhub #1509438 Report a problem

    Public tax history

    YearProperty taxesTax assessment
    2024$5,021 +0.3%$321,400 +5.2%
    2023$5,009 +2.7%$305,500 +6.7%
    2022$4,876 +3.1%$286,400 +15.7%
    2021$4,728 -0.2%$247,600 +5.8%
    2020$4,735 +19%$234,100 +0.5%
    2019$3,979 0%$232,900 +15.7%
    2018$3,979 +3.5%$201,300
    2017$3,843 -1.8%$201,300
    2016$3,915 +4.2%$201,300 +10.5%
    2015$3,758 +2%$182,200
    2014$3,685 -8.3%$182,200
    2013$4,017 +4.9%$182,200 -8.2%
    2012$3,831 -3.6%$198,500
    2011$3,974 $198,500
    2010$3,974 +8.1%$198,500
    2009$3,676 +2.8%$198,500
    2008$3,574 -0.5%$198,500
    2007$3,593 +0%$198,500
    2006$3,593 +3.1%$198,500 +24.9%
    2005$3,485 $158,900
    2004$3,485 -6%$158,900
    2003$3,707 -0.8%$158,900
    2002$3,736 +8.3%$158,900 +42.5%
    2001$3,450 +12.6%$111,500
    2000$3,064 $111,500

    Find assessor info on the county website

    Neighborhood: 53532

    Nearby schools

    GreatSchools rating
    Schools provided by the listing agent
    • Elementary: Yahara
    • Middle: DeForest
    • High: DeForest
    • District: DeForest

    Source: SCWMLS. This data may not be complete. We recommend contacting the local school district to confirm school assignments for this home.

    Get a cash offer in 3 minutes
    Find out how much your home could sell for in as little as 3 minutes with a no-obligation cash offer.
    Estimated market value
    $428,600
    Get a cash offer in 3 minutes
    Find out how much your home could sell for in as little as 3 minutes with a no-obligation cash offer.
    Estimated market value
    $428,600