Skip main navigation
Closed
  • $1,352,100

    823 W Lill Ave APT 3W, Chicago, IL 60614

    3beds
    2,200sqft
    Condominium, Duplex, Single Family Residence
    Built in 1999
    -- sqft lot
    $1,352,100 Zestimate®
    $615/sqft
    $6,457 Estimated rent

    Home value

    $1,352,100

    $1.15M - $1.60M

    $6,457/mo

    Zestimate® history
    Loading
    Loading...

    Owner options

    List your home for rent

    $6,457/mo

    Rent Zestimate®

    Find your next renter with Zillow Rental Manager. Plus, with online applications, you can quickly screen prospective tenants – for free.

    Learn more

    $6,457/mo

    Rent Zestimate®

    Refinance and save

    $8,363/mo

    Est. payment

    Refinancing to a lower rate could help reduce your monthly payments and save thousands over the life of the loan.

    See today's rates

    $8,363/mo

    Est. payment

    Explore your selling options

    Work with a Zillow partner agent

    Leverage their expertise and Zillow's premium Showcase listings to get your home seen by more buyers.

    Get started

    List with your own agent

    Get your home in front of millions of buyers by listing it on Zillow.

    Learn how to do it

    Sell it yourself

    Take full control of how buyers see your home on Zillow by listing For Sale by Owner (FSBO).

    List your home

    What's special

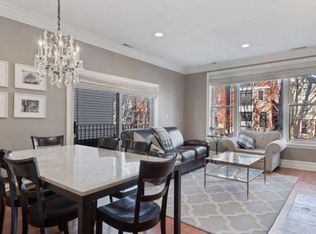
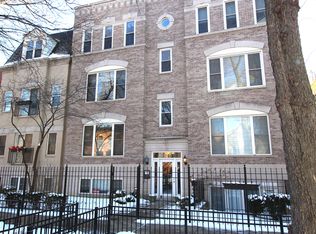
    Stunning 3 bedroom 2.1 bath duplex up located on a quiet majestic tree-lined street in Lincoln Park and minutes from Alcott Elementary! Open living, dining and kitchen area drenched in natural sunlight with recessed lighting, new hardwood floors, surround speakers and wi-fi enabled thermostat. Kitchen has a large well organized walk-in pantry, loads of cabinets and counterspace. Owners have installed a three filter water system! No detail has been missed with high ceilings, gas fireplace with new marble surround, custom wainscoting, crown molding, lots of storage throughout, laundry room, custom paint and light fixtures. Two massive bedrooms on first level along with full bathroom. All bedrooms are generous and bright - all three bedrooms has double California organized closets providing maximum organization. The unit has mostly all new appliances: stove, fridge, dishwasher plus new water heater and washer/dryer. Huge sun filled upstairs family room expands to a large secluded terrace with plenty of room for relaxing, gardening and entertaining. Top level features family room, half bath, laundry room and primary bedroom suite. The large primary bedroom boasts large professionally organized his and her WICs, dual bathroom vanity, spa bath with jetted tub and huge separate shower. TWO car PRIVATE garage and a separate storage unit located in the building! Amazing walkable location, close to the lakefront, restaurants, shopping, parks, top schools (Alcott Elementary & Lincoln Park HS) & steps to brown/red/purple el stop, cta bus system, Whole Foods, Target, Starbucks, Trader Joe's, Equinox, Studio 3, and the new Lincoln Commons complex, all Lincoln Park has to offer.

    This property is off market, which means it's not currently listed for sale or rent on Zillow. This may be different from what's available on other websites or public sources.

    Zillow last checked:

    Listing updated:

    Listed by:

    Lisa Foster 312-804-3465,

    @properties Christie's International Real Estate

    Bought with:

    Thomas Moran

    @properties Christie's International Real Estate

    Source: MRED as distributed by MLS GRID,MLS#: 10989955MLS Logo

    Facts & features

    Interior

    Bedrooms & bathrooms
    • Bedrooms: 3
    • Bathrooms: 3
    • Full bathrooms: 2
    • 1/2 bathrooms: 1
    Rooms
    • Room types: Deck, Foyer
    Primary bedroom
    • Features: Flooring (Carpet), Window Treatments (Blinds), Bathroom (Full)
    • Level: Second
    • Area: 210 Square Feet
    • Dimensions: 15X14
    Bedroom 2
    • Features: Flooring (Carpet), Window Treatments (Blinds)
    • Level: Main
    • Area: 168 Square Feet
    • Dimensions: 14X12
    Bedroom 3
    • Features: Flooring (Carpet), Window Treatments (Blinds)
    • Level: Main
    • Area: 121 Square Feet
    • Dimensions: 11X11
    Deck
    • Features: Flooring (Other)
    • Level: Second
    • Area: 180 Square Feet
    • Dimensions: 15X12
    Dining room
    • Features: Flooring (Hardwood), Window Treatments (Blinds)
    • Level: Main
    • Dimensions: COMBO
    Family room
    • Features: Flooring (Carpet), Window Treatments (Blinds)
    • Level: Second
    • Area: 225 Square Feet
    • Dimensions: 15X15
    Foyer
    • Features: Flooring (Hardwood)
    • Level: Main
    • Area: 24 Square Feet
    • Dimensions: 6X4
    Kitchen
    • Features: Kitchen (Galley, Island, Pantry-Walk-in, Granite Counters, Updated Kitchen), Flooring (Hardwood)
    • Level: Main
    • Area: 99 Square Feet
    • Dimensions: 11X9
    Laundry
    • Features: Flooring (Other)
    • Level: Second
    • Area: 25 Square Feet
    • Dimensions: 5X5
    Living room
    • Features: Flooring (Hardwood), Window Treatments (Blinds)
    • Level: Main
    • Area: 364 Square Feet
    • Dimensions: 26X14
    Heating
    • Natural Gas
    Cooling
    • Central Air
    Appliances
    • Included: Double Oven, Microwave, Dishwasher, High End Refrigerator, Washer, Dryer, Disposal, Stainless Steel Appliance(s), Water Purifier
    • Laundry: Upper Level, In Unit
    Features
    • 1st Floor Bedroom, 1st Floor Full Bath, Storage, Built-in Features, Walk-In Closet(s), Open Floorplan, Special Millwork
    • Flooring: Hardwood, Carpet, Wood
    • Basement: None
    • Number of fireplaces: 1
    • Fireplace features: Wood Burning, Gas Starter, Living Room
    • Common walls with other units/homes: End Unit
    Interior area
    • Total structure area: 0
    • Total interior livable area: 2,200 sqft

    Property

    Parking
    • Total spaces: 2
    • Parking features: Off Alley, Garage Door Opener, On Site, Garage Owned, Detached, Garage
    • Garage spaces: 2
    • Has uncovered spaces: Yes
    Accessibility
    • Accessibility features: No Disability Access
    Features
    • Patio & porch: Deck
    Details
    • Parcel number: 14294200611003
    • Special conditions: None

    Construction

    Type & style
    • Home type: Condo
    • Property subtype: Condominium, Duplex, Single Family Residence
    Materials
    • Brick
    Condition
    • New construction: No
    • Year built: 1999
    • Major remodel year: 2016

    Utilities & green energy

    • Electric: Circuit Breakers, 100 Amp Service
    • Sewer: Public Sewer
    • Water: Public

    Community & HOA

    HOA
    • Has HOA: Yes
    • Services included: Water, Parking, Insurance
    • HOA fee: $405 monthly
    Location
    • Region: Chicago

    Financial & listing details

    • Price per square foot: $615/sqft
    • Annual tax amount: $12,438
    • Date on market: 11/13/2021
    • Listing terms: Conventional
    • Ownership: Condo

    Price history

    DateEventPrice
    4/12/2021Sold$760,000+9.4%$345/sqft
    Source: MRED as distributed by MLS GRID #10989955 Report a problem
    6/30/2016Sold$695,000$316/sqft
    Source: MRED as distributed by MLS GRID #09170274 Report a problem

    Public tax history

    Tax history is unavailable.

    Neighborhood: Lincoln Park

    Nearby schools

    GreatSchools rating
    Schools provided by the listing agent
    • Elementary: Alcott Elementary School
    • High: Lincoln Park High School
    • District: 299

    Source: MRED as distributed by MLS GRID. This data may not be complete. We recommend contacting the local school district to confirm school assignments for this home.

    Get a cash offer in 3 minutes
    Find out how much your home could sell for in as little as 3 minutes with a no-obligation cash offer.
    Estimated market value
    $1,352,100
    Get a cash offer in 3 minutes
    Find out how much your home could sell for in as little as 3 minutes with a no-obligation cash offer.
    Estimated market value
    $1,352,100