Skip main navigation
Closed
  • $602,000

    823 W Oakdale Ave APT 2A, Chicago, IL 60657

    2beds
    1,237sqft
    Condominium, Single Family Residence
    Built in ----
    -- sqft lot
    $606,600 Zestimate®
    $487/sqft
    $3,786 Estimated rent

    Home value

    $606,600

    $552,000 - $667,000

    $3,786/mo

    Zestimate® history
    Loading
    Loading...

    Owner options

    List your home for rent

    $3,786/mo

    Rent Zestimate®

    Find your next renter with Zillow Rental Manager. Plus, with online applications, you can quickly screen prospective tenants – for free.

    Learn more

    $3,786/mo

    Rent Zestimate®

    Refinance and save

    $4,637/mo

    Est. payment

    Refinancing to a lower rate could help reduce your monthly payments and save thousands over the life of the loan.

    See today's rates

    $4,637/mo

    Est. payment

    Explore your selling options

    Work with a Zillow partner agent

    Leverage their expertise and Zillow's premium Showcase listings to get your home seen by more buyers.

    Get started

    List with your own agent

    Get your home in front of millions of buyers by listing it on Zillow.

    Learn how to do it

    Sell it yourself

    Take full control of how buyers see your home on Zillow by listing For Sale by Owner (FSBO).

    List your home

    What's special

    Custom finishesBathed in natural lightTimeless original millworkVintage charmCustom window treatmentsElevated designGleaming hardwood floors
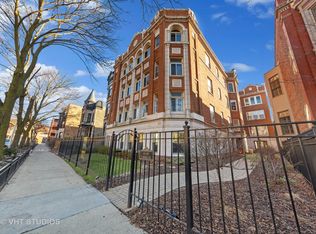
    Highest and best due Monday afternoon, 4/13 at 3pm! Vintage charm meets elevated design in this beautifully curated 2 bed, 1.5 bath corner residence in the heart of Lakeview. Bathed in natural light, this home showcases gleaming hardwood floors, leaded glass windows, timeless original millwork, and soaring 9-foot ceilings. The thoughtfully designed layout features a formal dining room and a stunning butler's pantry transition, enhanced with designer wallpaper and custom finishes. The kitchen is both classic and refined with marble countertops, white cabinetry, subway tile backsplash, updated appliances, and a new in-unit washer and dryer discreetly tucked away. Throughout the home, every detail has been carefully selected - from Visual Comfort designer lighting fixtures and custom brass hardware to curated wallpaper installations by Scalamandre, Ralph Lauren, and Rifle Paper Co. Custom window treatments and antique-inspired crystal door hardware further elevate the space, blending historic character with modern sophistication. A fully replaced A/C system adds modern comfort, while brand new bedroom windows with a transferred warranty offer peace of mind. Spring, summer, and fall bring lush tree coverage that creates exceptional privacy when in full bloom, adding to the home's serene feel. Additional highlights include abundant built-in storage, organized closets, and a large private storage unit in the basement labeled 2A. The building also offers bike and stroller storage, plus a communal washer/dryer if needed. Enjoy the convenience of one communal rear parking space, easy street parking on permit-only Oakdale (Zone 383, 24/7), and an unbeatable location just 3 blocks from the Brown and Purple Line for easy commuting, yet quiet enough that you don't hear a thing. Located in a well-maintained, community-oriented building with gated front and rear access, this home offers both security and a true neighborhood feel, all just steps from the best dining, shopping, and entertainment Lakeview has to offer.

    Zillow last checked:

    Listing updated:

    Listing courtesy of:

    Daniel Spitz (773)718-4136,

    eXp Realty

    Bought with:

    Lance Kirshner

    Compass

    Laura Dewey Lando

    Compass

    Source: MRED as distributed by MLS GRID,MLS#: 12610718MLS Logo

    Facts & features

    Interior

    Bedrooms & bathrooms
    • Bedrooms: 2
    • Bathrooms: 2
    • Full bathrooms: 1
    • 1/2 bathrooms: 1
    Primary bedroom
    • Features: Flooring (Hardwood), Window Treatments (Blinds)
    • Level: Main
    • Area: 132 Square Feet
    • Dimensions: 12X11
    Bedroom 2
    • Features: Flooring (Hardwood), Window Treatments (Blinds)
    • Level: Main
    • Area: 130 Square Feet
    • Dimensions: 13X10
    Dining room
    • Features: Flooring (Hardwood)
    • Level: Main
    • Area: 154 Square Feet
    • Dimensions: 11X14
    Kitchen
    • Features: Kitchen (Pantry-Butler, Pantry-Closet), Flooring (Hardwood), Window Treatments (Shades)
    • Level: Main
    • Area: 130 Square Feet
    • Dimensions: 10X13
    Living room
    • Features: Flooring (Hardwood)
    • Level: Main
    • Area: 234 Square Feet
    • Dimensions: 18X13
    Pantry
    • Features: Flooring (Hardwood)
    • Level: Main
    • Area: 32 Square Feet
    • Dimensions: 4X8
    Heating
    • Radiator(s), Radiant Floor
    Cooling
    • Central Air
    Appliances
    • Included: Range, Microwave, Dishwasher, Refrigerator, Washer, Dryer, Disposal, Stainless Steel Appliance(s)
    • Laundry: Washer Hookup, In Unit
    Features
    • Storage
    • Flooring: Hardwood
    • Windows: Screens
    • Basement: Cellar,Partial
    Interior area
    • Total structure area: 0
    • Total interior livable area: 1,237 sqft

    Property

    Accessibility
    • Accessibility features: No Disability Access
    Features
    • Patio & porch: Deck
    Lot
    • Features: Common Grounds
    Details
    • Parcel number: 14292220351003
    • Special conditions: None
    • Other equipment: Intercom, Ceiling Fan(s)

    Construction

    Type & style
    • Home type: Condo
    • Property subtype: Condominium, Single Family Residence
    Materials
    • Brick, Other
    Condition
    • New construction: No

    Utilities & green energy

    • Sewer: Public Sewer, Storm Sewer
    • Water: Lake Michigan

    Community & neighborhood

    Location
    • Region: Chicago

    HOA & financial

    HOA
    • Has HOA: Yes
    • HOA fee: $404 monthly
    • Amenities included: Bike Room/Bike Trails, Storage
    • Services included: Heat, Water, Insurance, Exterior Maintenance, Lawn Care, Scavenger, Snow Removal

    Other

    Other facts
    • Listing terms: Conventional
    • Ownership: Condo

    Price history

    DateEventPrice
    5/18/2026Sold$602,000+26.8%$487/sqft
    Source: MRED as distributed by MLS GRID #12610718 Report a problem
    4/14/2026Contingent$474,900$384/sqft
    Source: MRED as distributed by MLS GRID #12610718 Report a problem
    4/8/2026Listed for sale$474,900$384/sqft
    Source: MRED as distributed by MLS GRID #12610718 Report a problem

    Public tax history

    Tax history is unavailable.

    Neighborhood: Lake View

    Nearby schools

    GreatSchools rating
    Schools provided by the listing agent
    • District: 299

    Source: MRED as distributed by MLS GRID. This data may not be complete. We recommend contacting the local school district to confirm school assignments for this home.

    Get a cash offer in 3 minutes
    Find out how much your home could sell for in as little as 3 minutes with a no-obligation cash offer.
    Estimated market value
    $606,600
    Get a cash offer in 3 minutes
    Find out how much your home could sell for in as little as 3 minutes with a no-obligation cash offer.
    Estimated market value
    $606,600