Skip main navigation
Off market
  • Tax assessed value
    $535,637

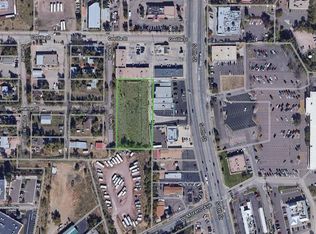
    823 W Pikes Peak Ave, Colorado Springs, CO 80905

    --beds
    0baths
    3,300sqft
    MultiFamily
    Built in 1899
    -- sqft lot
    $-- Zestimate®
    $162/sqft
    $2,258 Estimated rent

    Home value

    Not available

    Estimated sales range

    Not available

    $2,258/mo

    Zestimate® history
    Loading
    Loading...

    Owner options

    List your home for rent

    $2,258/mo

    Rent Zestimate®

    Find your next renter with Zillow Rental Manager. Plus, with online applications, you can quickly screen prospective tenants – for free.

    Learn more

    $2,258/mo

    Rent Zestimate®

    Refinance and save

    $3,149/mo

    Est. payment

    Refinancing to a lower rate could help reduce your monthly payments and save thousands over the life of the loan.

    See today's rates

    $3,149/mo

    Est. payment

    Explore your selling options

    Work with a Zillow partner agent

    Leverage their expertise and Zillow's premium Showcase listings to get your home seen by more buyers.

    Get started

    List with your own agent

    Get your home in front of millions of buyers by listing it on Zillow.

    Learn how to do it

    Sell it yourself

    Take full control of how buyers see your home on Zillow by listing For Sale by Owner (FSBO).

    List your home

    What's special

    Charming Historic Property Revived to Fullest Glory & Ready for New Owners. The location of this corner lot could not be better. A charming historic & well-kept facade greets you as you arrive. Boasting 3 fully functioning units w/ a Main House, downstairs unit with interior or exterior access, and new (& fully permitted) additional apartment above the over-sized 2 car garage. The current owners put so much heart into this property & left no detail untouched. This home is the perfect mix of historic charm & modern luxury. The Main House (Unit A) has fantastic flow. Downstairs features include: waterproof vinyl plank flooring throughout. A non-conforming 4th bedroom/flex space that is currently set as an office with vintage french doors. Great room w/ powder bath & space for formal dining table. Massive kitchen w/ stunning marble look quartz countertops. Upstairs of main home: Master En-suite with full bath, 2 guest bedrooms, ¾ bath, & dedicated laundry space. Basement apartment: Tons of light! Has separate exterior access or interior access. 1 bedroom, Large ¾ bath, full kitchen w/ full sized appliances, separate laundry hookups, & gorgeous finishes. Walk in-closet & bedroom big enough to have office space! Garage Apartment: 1 bed/1 full bath. High ceilings, full kitchen w/ full sized appliances, beautiful and large bathroom with lots of natural light. Oversized 2 car garage & street parking available. Units all meet into a large, fully fenced yard w/ firepit & privacy fencing. Smart Home features are included & too many to list! All units have waterproof vinyl plank flooring that runs throughout, quartz countertops, white shaker cabinets, ample storage space, & lots of light. The owners kept the feel of the original home by choosing upgraded finishes that compliment the time period, but added all the luxurious smart & modern amenities that everyone wants. Don't miss out on this one!

    This property is off market, which means it's not currently listed for sale or rent on Zillow. This may be different from what's available on other websites or public sources.

    Facts & features

    Interior

    Bedrooms & bathrooms
    • Bathrooms: 0
    Heating
    • Forced air, Gas
    Cooling
    • None
    Appliances
    • Included: Dishwasher, Garbage disposal, Microwave, Range / Oven, Refrigerator
    • Laundry: In Basement, In Unit
    Features
    • Ceiling Fan(s), Kitchen Island, Pantry, Built-in Features, Entrance Foyer, Open Floorplan, Quartz Counters, Master Suite
    • Flooring: Carpet, Linoleum / Vinyl
    • Basement: Finished
    • Has fireplace: Yes
    • Fireplace features: Gas, Family Room
    Interior area
    • Total interior livable area: 3,300 sqft
    • Finished area below ground: 964.00

    Property

    Parking
    • Total spaces: 2
    • Parking features: Garage - Attached
    Features
    • Patio & porch: Patio
    • Exterior features: Cement / Concrete
    • Fencing: Partial
    • Has view: Yes
    • View description: City, Mountain
    Lot
    • Size: 5,000 Square Feet
    • Features: Level, Corner Lot, Landscaped, Near Public Transit
    Details
    • Parcel number: 7413118008
    • Zoning description: R2

    Construction

    Type & style
    • Home type: MultiFamily
    • Architectural style: Victorian
    Materials
    • Frame
    • Roof: Composition
    Condition
    • Year built: 1899

    Utilities & green energy

    • Sewer: Public Sewer
    • Water: Public

    Community & HOA

    Location
    • Region: Colorado Springs

    Financial & listing details

    • Price per square foot: $162/sqft
    • Tax assessed value: $535,637
    • Annual tax amount: $2,260

    Price history

    DateEventPrice
    11/3/2020Sold$767,000$232/sqft
    Source: Agent Provided Report a problem
    10/17/2020Pending sale$767,000$232/sqft
    Source: The Daniels Team, Llc #7059179 Report a problem
    9/8/2020Price change$767,000-3.5%$232/sqft
    Source: The Daniels Team, Llc #7114603 Report a problem
    8/6/2020Listed for sale$795,000+94.5%$241/sqft
    Source: The Daniels Team, Llc #7114603 Report a problem
    7/20/2018Sold$408,700+2.2%$124/sqft
    Source: Agent Provided Report a problem
    7/4/2018Pending sale$399,900$121/sqft
    Source: HomeSmart Realty Group #5565240 Report a problem
    7/2/2018Listed for sale$399,900+12.7%$121/sqft
    Source: HomeSmart Realty Group #5565240 Report a problem
    10/11/2017Sold$354,900-2.7%$108/sqft
    Source: Agent Provided Report a problem
    9/14/2017Pending sale$364,900$111/sqft
    Source: RE/MAX PROPERTIES, INC #6991762 Report a problem
    9/9/2017Listed for sale$364,900+19.2%$111/sqft
    Source: RE/MAX PROPERTIES, INC #6991762 Report a problem
    9/9/2015Sold$306,000+2%$93/sqft
    Source: Agent Provided Report a problem
    7/25/2015Price change$299,900-4.8%$91/sqft
    Source: Keller Williams - KW Client's Choice Realty, 719-535-0355 #4447580 Report a problem
    6/29/2015Price change$314,900-1.6%$95/sqft
    Source: Keller Williams - KW Client's Choice Realty, 719-535-0355 #4447580 Report a problem
    5/5/2015Listed for sale$319,900$97/sqft
    Source: Keller Williams Client's Choice #4447580 Report a problem

    Public tax history

    YearProperty taxesTax assessment
    2022$2,260 $37,220 -2.8%
    2021-- $38,300 +36.6%
    2020$2,240 +39.8%$28,040 +18.1%
    2019$1,603 +2.7%$23,740 +5.7%
    2018$1,561 -5.3%$22,460
    2017$1,648 +5.6%$22,460 +23.9%
    2016$1,561 +48.5%$18,130
    2015$1,051 +5%$18,130 +9%
    2014$1,001 $16,640
    2013-- --
    2012-- $16,310
    2011$892 $16,310 +7.9%
    2010-- $15,120
    2009-- $15,120 +1%
    2008-- $14,970
    2006-- $14,970 +23%
    2004-- $12,170
    2003$744 +3.7%$12,170 -6.9%
    2002$717 +13.7%$13,070 +20.3%
    2001$630 $10,860
    Find assessor info on the county website

    Neighborhood: Old Colorado City

    Nearby schools

    GreatSchools rating
    Schools provided by the listing agent
    • Elementary: Adams
    • Middle: North
    • High: Palmer
    • District: Colorado Springs 11

    Source: The MLS. This data may not be complete. We recommend contacting the local school district to confirm school assignments for this home.

    Get pre-qualified for a loan
    At Zillow Home Loans, we can pre-qualify you in as little as 5 minutes with no impact to your credit score.

    An equal housing lender. NMLS #10287.