Welcome to luxurious living in this custom Aspen Townhome, the largest in the complex! Don't forget to take a look at the additional documents, where you can explore the current and builder plans, showcasing how effortlessly you can transform the 2nd level into three bedrooms. Designed for both comfort and convenience, the layout features two spacious upstairs bedrooms with vaulted ceilings and private en-suite bathrooms, offering the ultimate retreat. Additionally, the room located on the lower level, serves as a great in-home office and can double as an extra bedroom or family space, giving you more options for your needs. You'll love the open concept design of the main level, seamlessly integrating the kitchen with quartz countertops, stainless steel appliances, 48-inch cabinets, dining area, and a cozy living room complete with a fireplace. Recent updates include a washer, dryer, laundry sink, furnace, and water heater installed in 2020, along with a 240V electrical outlet for an electric car in the two-car garage. Parking won't be an issue with additional spaces available for both residents and guests. Nestled in the Fremd HS district, you'll enjoy the convenience of being within walking distance to the Palatine Metra train, downtown shops, and restaurants, with easy access to expressways and Arlington Park.
Closed
$360,000
823 W Saint Johns Pl, Palatine, IL 60067
2beds
1,866sqft
Townhouse, Single Family Residence
Built in 1990
1,265 Square Feet Lot
$390,800 Zestimate®
$193/sqft
$2,691 Estimated rent
Home value
$390,800
$371,000 - $410,000
$2,691/mo
Zestimate® history
Owner options
List your home for rent
$2,691/mo
Rent Zestimate®
Find your next renter with Zillow Rental Manager. Plus, with online applications, you can quickly screen prospective tenants – for free.
$2,691/mo
Rent Zestimate®
Refinance and save
$2,882/mo
Est. payment
Refinancing to a lower rate could help reduce your monthly payments and save thousands over the life of the loan.
$2,882/mo
Est. payment
Explore your selling options
Work with a Zillow partner agent
Leverage their expertise and Zillow's premium Showcase listings to get your home seen by more buyers.
Get startedList with your own agent
Get your home in front of millions of buyers by listing it on Zillow.
Learn how to do itSell it yourself
Take full control of how buyers see your home on Zillow by listing For Sale by Owner (FSBO).
List your homeWhat's special
Downtown shopsOpen concept designLaundry sinkElectric carVaulted ceilingsStainless steel appliances
Zillow last checked:
Listing updated:
Listed by:
Joanna Grabowski 630-835-4831,
Exit Realty Redefined
Bought with:
Marina Aristodemo
Coldwell Banker Realty
Source: MRED as distributed by MLS GRID,MLS#: 12022876
Facts & features
Interior
Bedrooms & bathrooms
- Bedrooms: 2
- Bathrooms: 3
- Full bathrooms: 2
- 1/2 bathrooms: 1
Rooms
- Room types: Foyer, Walk In Closet, Deck, Office
Primary bedroom
- Features: Bathroom (Full)
- Level: Second
- Area: 192 Square Feet
- Dimensions: 16X12
Bedroom 2
- Level: Second
- Area: 221 Square Feet
- Dimensions: 17X13
Deck
- Level: Main
- Area: 112 Square Feet
- Dimensions: 16X7
Dining room
- Features: Flooring (Hardwood)
- Level: Main
- Area: 234 Square Feet
- Dimensions: 13X18
Foyer
- Level: Main
- Area: 108 Square Feet
- Dimensions: 6X18
Kitchen
- Features: Kitchen (Eating Area-Breakfast Bar, Pantry-Closet, Updated Kitchen), Flooring (Porcelain Tile)
- Level: Main
- Area: 108 Square Feet
- Dimensions: 9X12
Laundry
- Level: Lower
- Area: 48 Square Feet
- Dimensions: 12X4
Living room
- Features: Flooring (Hardwood)
- Level: Main
- Area: 264 Square Feet
- Dimensions: 22X12
Office
- Level: Lower
- Area: 204 Square Feet
- Dimensions: 17X12
Walk in closet
- Level: Second
- Area: 60 Square Feet
- Dimensions: 5X12
Heating
- Natural Gas, Forced Air
Cooling
- Central Air
Appliances
- Included: Range, Microwave, Dishwasher, Refrigerator, Washer, Dryer, Disposal, Stainless Steel Appliance(s), Wine Refrigerator, Range Hood, Humidifier, Gas Water Heater
- Laundry: In Unit, Laundry Closet, Sink
Features
- Cathedral Ceiling(s), Dry Bar
- Flooring: Hardwood
- Windows: Skylight(s)
- Basement: None
- Number of fireplaces: 1
- Fireplace features: Gas Log, Living Room
- Common walls with other units/homes: End Unit
Interior area
- Total structure area: 0
- Total interior livable area: 1,866 sqft
Property
Parking
- Total spaces: 4
- Parking features: Asphalt, Garage Door Opener, On Site, Garage Owned, Attached, Driveway, Garage
- Attached garage spaces: 2
- Has uncovered spaces: Yes
Accessibility
- Accessibility features: No Disability Access
Features
- Patio & porch: Deck
- Exterior features: Balcony
Lot
- Size: 1,265 Square Feet
- Dimensions: 23X55
Details
- Parcel number: 02162150930000
- Special conditions: None
- Other equipment: Ceiling Fan(s)
Construction
Type & style
- Home type: Townhouse
- Property subtype: Townhouse, Single Family Residence
Materials
- Vinyl Siding
- Roof: Asphalt
Condition
- New construction: No
- Year built: 1990
- Major remodel year: 2017
Details
- Builder model: CUSTOM ASPEN
Utilities & green energy
- Sewer: Public Sewer
- Water: Lake Michigan, Public
Community & HOA
Community
- Subdivision: Hickory Hill
HOA
- Has HOA: Yes
- Amenities included: Ceiling Fan, Private Laundry Hkup, Skylights
- Services included: Insurance, Exterior Maintenance, Lawn Care, Snow Removal
- HOA fee: $298 monthly
Location
- Region: Palatine
Financial & listing details
- Price per square foot: $193/sqft
- Tax assessed value: $240,000
- Annual tax amount: $5,894
- Date on market: 4/10/2024
- Listing terms: Conventional
- Ownership: Fee Simple w/ HO Assn.
Price history
| Date | Event | Price |
|---|---|---|
| 5/17/2024 | Sold | $360,000+14.3%$193/sqft |
Source:  MRED as distributed by MLS GRID #12022876 Report a problem MRED as distributed by MLS GRID #12022876 Report a problem | ||
| 5/10/2024 | Pending sale | $315,000$169/sqft |
Source: MRED as distributed by MLS GRID #12022876 Report a problem | ||
| 4/16/2024 | Contingent | $315,000$169/sqft |
Source: MRED as distributed by MLS GRID #12022876 Report a problem | ||
| 4/10/2024 | Listed for sale | $315,000+40.3%$169/sqft |
Source: MRED as distributed by MLS GRID #12022876 Report a problem | ||
| 2/24/2017 | Sold | $224,500-2.4%$120/sqft |
Source: MRED as distributed by MLS GRID #09397490 Report a problem | ||
| 1/11/2017 | Pending sale | $230,000$123/sqft |
Source: Re/Max Landmark #09397490 Report a problem | ||
| 12/1/2016 | Price change | $230,000-3.8%$123/sqft |
Source: Re/Max Landmark #09397490 Report a problem | ||
| 9/20/2016 | Price change | $239,000-2.4%$128/sqft |
Source: Re/Max Landmark #09347451 Report a problem | ||
| 8/18/2016 | Price change | $245,000-3.9%$131/sqft |
Source: Re/Max Landmark #09347451 Report a problem | ||
| 3/11/2016 | Listed for sale | $255,000-1.9%$137/sqft |
Source: Re/Max Landmark #09319447 Report a problem | ||
| 7/5/2005 | Sold | $260,000+11.8%$139/sqft |
Source: Public Record Report a problem | ||
| 4/20/1995 | Sold | $232,500$125/sqft |
Source: Public Record Report a problem | ||
Public tax history
| Year | Property taxes | Tax assessment |
|---|---|---|
| 2024 | -- | $24,000 |
| 2023 | $6,124 +3.9% | $24,000 |
| 2022 | $5,894 +11.7% | $24,000 +22.5% |
| 2021 | $5,279 +0.1% | $19,585 |
| 2020 | $5,273 +0% | $19,585 -10.2% |
| 2019 | $5,271 +7.7% | $21,810 +13.7% |
| 2018 | $4,895 +1.5% | $19,186 |
| 2017 | $4,821 +1.9% | $19,186 |
| 2016 | $4,732 +13.9% | $19,186 +18.8% |
| 2015 | $4,155 +0.8% | $16,146 |
| 2014 | $4,121 +3.1% | $16,146 |
| 2013 | $3,998 -18% | $16,146 -21.9% |
| 2012 | $4,876 +1.9% | $20,682 |
| 2011 | $4,784 -10% | $20,682 -9.4% |
| 2010 | $5,315 +10.2% | $22,828 -13.2% |
| 2009 | $4,824 +4.9% | $26,303 -5% |
| 2008 | $4,599 +4.2% | $27,687 |
| 2007 | $4,412 +2.6% | $27,687 +28.9% |
| 2006 | $4,300 -1.2% | $21,475 |
| 2005 | $4,351 +9.4% | $21,475 |
| 2004 | $3,979 -1.4% | $21,475 +7% |
| 2003 | $4,034 +3.3% | $20,067 |
| 2002 | $3,907 +15.5% | $20,067 |
| 2001 | $3,382 +1.6% | $20,067 +18.4% |
| 2000 | $3,330 +1.9% | $16,944 |
| 1999 | $3,267 | $16,944 |
Find assessor info on the county website
Neighborhood: 60067
Nearby homes
- $330,7002 bd1 ba1k sqft825 W Saint Johns Pl, Palatine, IL 60067Off Market
- $329,2002 bd2 ba1.6k sqft827 W Saint Johns Pl, Palatine, IL 60067Off Market

- $332,5002 bd3 ba1.2k sqft829 W Saint Johns Pl, Palatine, IL 60067Off Market
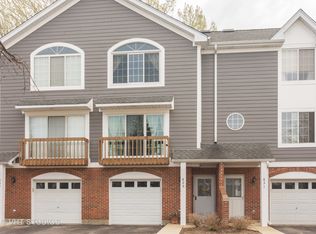
- $319,8002 bd1 ba1k sqft831 W Saint Johns Pl, Palatine, IL 60067Off Market
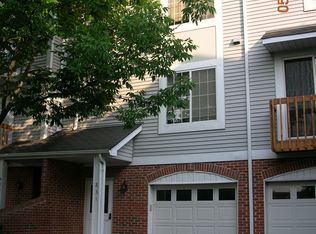
- $348,2003 bd3 ba1.5k sqft833 W Saint Johns Pl, Palatine, IL 60067Off Market
- $350,9003 bd2 ba1.4k sqft843 W Saint Johns Pl, Palatine, IL 60067Off Market
- $300,0002 bd2 ba1k sqft434 N Cambridge Dr, Palatine, IL 60067Sold
- $384,2003 bd3 ba1.4k sqft824 W Saint Johns Pl, Palatine, IL 60067Off Market
Nearby schools
GreatSchools rating
- 9/10Stuart R Paddock SchoolGrades: PK-5Distance: 1.1 mi
- 8/10Plum Grove Jr High SchoolGrades: 6-8Distance: 2.7 mi
- 10/10Wm Fremd High SchoolGrades: 9-12Distance: 1.7 mi
Schools provided by the listing agent
- Elementary: Stuart R Paddock School
- Middle: Walter R Sundling Junior High Sc
- High: Wm Fremd High School
- District: 15
Source: MRED as distributed by MLS GRID. This data may not be complete. We recommend contacting the local school district to confirm school assignments for this home.
Get a cash offer in 3 minutes
Find out how much your home could sell for in as little as 3 minutes with a no-obligation cash offer.
Estimated market value
$390,800
Get a cash offer in 3 minutes
Find out how much your home could sell for in as little as 3 minutes with a no-obligation cash offer.
Estimated market value
$390,800
- Illinois
- Cook County
- Palatine
- 60067
- 823 W Saint Johns Pl
Nearby cities
Nearby zip codes
Other Palatine Topics
