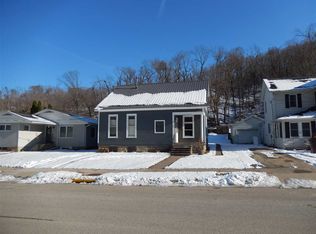
Step into a world of spacious comfort with this stunning colonial/victorian home where classic charm meets modern living with geothermal heating/cooling for efficency. This generous residence offers an impressive 4 bedrooms and 2 and a half baths making it the perfect sanctuary for families seeking space and style. As you enter, be greeted by an inviting open staircase that serves as the perfect focal point of the home. Rich hardwood floors flow throughout the main living areas delivering warmth and character to the spacious main floor which invites comfort and creativity whether you are hosting a gathering or enjoying a cozy night in, this expansive space adapts to your lifestyle with ease. Abundant natural light fills the rooms! The master bedroom with ensuite is a large space with beautiful views. Enjoy sipping your morning coffee or enjoying the evening breeze on the inviting open front porch. Don’t miss your chance to own this magnificent house, schedule your private showing today.
Sold for $280,000
$280,000
823 Walton St, Mc Gregor, IA 52157
4beds
3,118sqft
Single Family Residence
Built in 1883
8,276.4 Square Feet Lot
$288,700 Zestimate®
$90/sqft
$1,798 Estimated rent
Home value
$288,700
$274,000 - $303,000
$1,798/mo
Zestimate® history
Owner options
List your home for rent
$1,798/mo
Rent Zestimate®
Find your next renter with Zillow Rental Manager. Plus, with online applications, you can quickly screen prospective tenants – for free.
$1,798/mo
Rent Zestimate®
Refinance and save
$1,837/mo
Est. payment
Refinancing to a lower rate could help reduce your monthly payments and save thousands over the life of the loan.
$1,837/mo
Est. payment
Explore your selling options
Work with a Zillow partner agent
Leverage their expertise and Zillow's premium Showcase listings to get your home seen by more buyers.
Get startedList with your own agent
Get your home in front of millions of buyers by listing it on Zillow.
Learn how to do itSell it yourself
Take full control of how buyers see your home on Zillow by listing For Sale by Owner (FSBO).
List your homeWhat's special
Spacious comfortInviting open front porchAbundant natural lightRich hardwood floorsBeautiful viewsSpacious main floorMaster bedroom with ensuite
Zillow last checked:
Listing updated:
Listed by:
Jonathan Miles 608-988-7400,
Jon Miles Real Estate
Bought with:
Non Member, nonmem
NON-MEMBER
Source: Northeast Iowa Regional BOR as distributed by MLS GRID,MLS#: 20262159
Facts & features
Interior
Bedrooms & bathrooms
- Bedrooms: 4
- Bathrooms: 3
- Full bathrooms: 2
Primary bedroom
- Level: Second
- Area: 360 Square Feet
- Dimensions: 15x24
Other
- Level: Upper
Other
- Level: Main
Other
- Level: Lower
Dining room
- Level: Main
- Area: 325 Square Feet
- Dimensions: 13x25
Family room
- Level: Main
- Area: 156 Square Feet
- Dimensions: 12x13
Kitchen
- Level: Main
- Area: 266 Square Feet
- Dimensions: 14x19
Living room
- Level: Main
- Area: 230 Square Feet
- Dimensions: 10x23
Heating
- Geothermal
Cooling
- Geothermal
Appliances
- Included: Dishwasher, Free-Standing Range, Refrigerator, Water Softener Rented
- Laundry: 1st Floor, Laundry Room
Features
- Ceiling Fan(s), Solid Surface Counters, Pantry, Rear Stairs
- Flooring: Hardwood
- Doors: Paneled Doors
- Basement: Interior Entry,Floor Drain,Stone/Rock
- Has fireplace: No
- Fireplace features: None
Interior area
- Total interior livable area: 3,118 sqft
- Finished area below ground: 0
Property
Parking
- Total spaces: 2
- Parking features: 2 Stall, Detached Garage
- Carport spaces: 2
Features
- Patio & porch: Patio, Covered, Enclosed
Lot
- Size: 8,276 sqft
- Dimensions: 50x162
Details
- Has additional parcels: Yes
- Parcel number: 3427189003
- Zoning: R-1
- Special conditions: Standard
Construction
Type & style
- Home type: SingleFamily
- Architectural style: Ranch
- Property subtype: Single Family Residence
Materials
- Vinyl Siding
- Roof: Rubber,Asphalt
Condition
- Year built: 1883
Utilities & green energy
- Sewer: Public Sewer
- Water: Public
Community & neighborhood
Security
- Security features: Smoke Detector(s)
Community
- Community features: Sidewalks
Location
- Region: Mc Gregor
Other
Other facts
- Road surface type: Concrete, Paved
Price history
| Date | Event | Price |
|---|---|---|
| 7/10/2026 | Sold | $280,000-5.1%$90/sqft |
Source:  Northeast Iowa Regional BOR as distributed by MLS GRID #20262159 Report a problem Northeast Iowa Regional BOR as distributed by MLS GRID #20262159 Report a problem | ||
| 6/2/2026 | Contingent | $295,000$95/sqft |
Source:  WIREX MLS #2023555 Report a problem WIREX MLS #2023555 Report a problem | ||
| 6/2/2026 | Pending sale | $295,000$95/sqft |
Source: Northeast Iowa Regional BOR as distributed by MLS GRID #20262159 Report a problem | ||
| 5/18/2026 | Listed for sale | $295,000+107.7%$95/sqft |
Source: WIREX MLS #2023555 Report a problem | ||
| 10/28/2013 | Sold | $142,000$46/sqft |
Source: Public Record Report a problem | ||
Public tax history
| Year | Property taxes | Tax assessment |
|---|---|---|
| 2025 | -- | $225,834 +19.7% |
| 2024 | -- | $188,694 |
| 2023 | -- | $188,694 +18.8% |
| 2022 | -- | $158,825 |
| 2021 | -- | $158,825 +2.2% |
| 2020 | $3,144 +0.9% | $155,369 |
| 2019 | $3,116 +0.9% | $155,369 +4.1% |
| 2018 | $3,087 | $149,266 |
| 2017 | -- | $149,266 +37.6% |
| 2015 | -- | $108,500 |
| 2014 | $1,972 +4.8% | $108,500 +3.7% |
| 2013 | $1,882 -2.9% | $104,600 |
| 2012 | $1,938 +11.6% | $104,600 |
| 2011 | $1,736 +5.2% | $104,600 +6.2% |
| 2010 | $1,650 | $98,476 |
Find assessor info on the county website
Neighborhood: 52157
Nearby schools
GreatSchools rating
- 4/10McGregor Intermediate SchoolGrades: 4-5Distance: 0.3 mi
- 9/10MFL MarMac Middle SchoolGrades: 6-8Distance: 0.3 mi
- 5/10MFL MarMac High SchoolGrades: 9-12Distance: 10.8 mi
Schools provided by the listing agent
- Elementary: MFL Mar Mac
- Middle: MFL Mar Mac
- High: MFL Mar Mac
Source: Northeast Iowa Regional BOR as distributed by MLS GRID. This data may not be complete. We recommend contacting the local school district to confirm school assignments for this home.


Get pre-qualified for a loan
At Zillow Home Loans, we can pre-qualify you in as little as 5 minutes with no impact to your credit score.An equal housing lender. NMLS #10287.
- Iowa
- Clayton County
- McGregor
- 52157
- 823 Walton St
Nearby cities
Nearby zip codes
Other McGregor Topics
