Welcome to 823 Washington Street at The Townes at Madden West in Fuquay-Varina, NC. Move In package includes Refrigerator, Washer, Dryer and Blinds! Introducing the Hadleigh floorplan, our new 3-story townhome in the heart of Fuquay Varina. This End Unit townhome features 2,286sq. ft. of thoughtfully designed living space, 4 bedrooms, 3.5 bathrooms, an alley-load two-car garage, and an exterior deck on the second floor perfect for relaxation and entertainment! Upon entering the home, you're greeted by the spacious full bedroom and bathroom. As you walk to the back of your home, you will see included two car garage. As you make your way to the second floor, you are greeted by an open living room and kitchen with glass doors opening up to the exterior balcony. The kitchen features stainless steel appliances, Quartz countertops, Revwood flooring throughout, plenty of cabinet storage, and overlooking the breakfast area and family room. You will also have a powder room on the second floor, L-shaped countertops for extra bar seating and an island making it the perfect place to cook and entertain! Moving to the third floor, you have three spacious bedrooms with plenty of closet space. The owner's suite is located at the front of your home while the two secondary bedrooms are located at the back of the home for extra privacy. The primary bedroom boasts a walk-in closet, walk-in shower, and dual vanities. The two secondary bedrooms share a full bathroom and additional storage space. Your laundry closet will also be located on the third floor for extra convenience. With its thoughtful design, spacious layout, and modern conveniences, the Hadleigh floorplan is the ideal place to call home at Madden West, conveniently located 1 mile from downtown Fuquay Varina! Every new home includes our Smart Home package and New Home Warranty. Madden West also features two playgrounds, a dog park and an exercise park. Madden West is currently open to investors! Make the Hadleigh your new home at The Townes at Madden West today!
Sold for $361,000
$361,000
823 Washington St, Fuquay Varina, NC 27526
4beds
2,286sqft
Townhouse, Residential
Built in 2025
3,049 Square Feet Lot
$359,600 Zestimate®
$158/sqft
$2,116 Estimated rent
Home value
$359,600
$342,000 - $378,000
$2,116/mo
Zestimate® history
Owner options
List your home for rent
$2,116/mo
Rent Zestimate®
Find your next renter with Zillow Rental Manager. Plus, with online applications, you can quickly screen prospective tenants – for free.
$2,116/mo
Rent Zestimate®
Refinance and save
$2,350/mo
Est. payment
Refinancing to a lower rate could help reduce your monthly payments and save thousands over the life of the loan.
$2,350/mo
Est. payment
Explore your selling options
Work with a Zillow partner agent
Leverage their expertise and Zillow's premium Showcase listings to get your home seen by more buyers.
Get startedList with your own agent
Get your home in front of millions of buyers by listing it on Zillow.
Learn how to do itSell it yourself
Take full control of how buyers see your home on Zillow by listing For Sale by Owner (FSBO).
List your homeWhat's special
Exterior deckWalk-in showerKitchen with glass doorsRevwood flooringLaundry closetPlenty of cabinet storageQuartz countertops
Zillow last checked:
Listing updated:
Listed by:
Janet Nicole Rogers 252-410-2737,
D.R. Horton, Inc.
Bought with:
Diane Kleckner, 277899
eXp Realty, LLC - C
Source: Doorify MLS,MLS#: 10079895
Facts & features
Interior
Bedrooms & bathrooms
- Bedrooms: 4
- Bathrooms: 4
- Full bathrooms: 3
- 1/2 bathrooms: 1
Heating
- Central, Electric, Forced Air, Radiant, Radiant Ceiling, Zoned
Cooling
- Central Air, Electric, ENERGY STAR Qualified Equipment, Exhaust Fan, Zoned
Appliances
- Included: Built-In Electric Range, Dishwasher, Disposal, Electric Cooktop, Electric Oven, Electric Range, Electric Water Heater, Microwave, Stainless Steel Appliance(s), Other
- Laundry: Electric Dryer Hookup, Inside, Main Level, Upper Level
Features
- Bathtub Only, Bathtub/Shower Combination, Dining L, Double Vanity, High Ceilings, Kitchen Island, Kitchen/Dining Room Combination, Open Floorplan, Pantry, Quartz Counters, Separate Shower, Smart Home, Smart Light(s), Smart Thermostat, Smooth Ceilings, Storage, Walk-In Closet(s), Walk-In Shower, Water Closet
- Flooring: Carpet, Vinyl, Plank
- Doors: Sliding Doors
- Has fireplace: No
- Common walls with other units/homes: 1 Common Wall, End Unit, No One Above, No One Below
Interior area
- Total structure area: 2,286
- Total interior livable area: 2,286 sqft
- Finished area above ground: 2,286
- Finished area below ground: 0
Property
Parking
- Total spaces: 4
- Parking features: Additional Parking, Alley Access, Attached, Concrete, Covered, Driveway, Garage, Garage Door Opener, Garage Faces Rear, Lighted, Storage
- Attached garage spaces: 2
- Uncovered spaces: 2
Features
- Levels: Three Or More
- Stories: 3
- Patio & porch: Covered, Patio
- Exterior features: Balcony, In Parade of Homes, Lighting, Private Entrance, Private Yard, Rain Gutters, Smart Light(s), Smart Lock(s), Other
- Pool features: None
- Spa features: None
- Has view: Yes
Lot
- Size: 3,049 Square Feet
- Features: Back Yard, Front Yard, Landscaped, Paved, Rectangular Lot
Details
- Additional structures: Garage(s), Storage
- Parcel number: TBD
- Special conditions: Standard
Construction
Type & style
- Home type: Townhouse
- Architectural style: Craftsman, Traditional
- Property subtype: Townhouse, Residential
- Attached to another structure: Yes
Materials
- Fiber Cement, Glass, HardiPlank Type, Radiant Barrier
- Foundation: Slab
- Roof: Fiberglass, Shingle
Condition
- New construction: Yes
- Year built: 2025
- Major remodel year: 2025
Details
- Builder name: D.R. Horton
Utilities & green energy
- Sewer: Public Sewer
- Water: Public
- Utilities for property: Cable Available, Electricity Available, Electricity Connected, Natural Gas Not Available, Phone Available, Septic Not Available, Sewer Available, Water Available, Water Connected, Underground Utilities
Green energy
- Energy efficient items: Lighting, Thermostat
- Water conservation: Low-Flow Fixtures, Water-Smart Landscaping
Community & HOA
Community
- Features: Curbs, Park, Playground, Sidewalks, Street Lights
- Subdivision: Madden West
HOA
- Has HOA: Yes
- Amenities included: Cabana, Dog Park, Exercise Course, Jogging Path, Landscaping, Maintenance, Maintenance Grounds, Park, Parking, Picnic Area, Playground, Roof Deck, Trail(s), Other
- Services included: Maintenance Grounds, Maintenance Structure, Road Maintenance
- HOA fee: $200 monthly
- Additional fee info: Second HOA Fee $750 One Time
Location
- Region: Fuquay Varina
Financial & listing details
- Price per square foot: $158/sqft
- Date on market: 3/4/2025
- Road surface type: Asphalt
Price history
| Date | Event | Price |
|---|---|---|
| 11/14/2025 | Sold | $361,000-0.6%$158/sqft |
Source:  Doorify MLS #10079895 Report a problem Doorify MLS #10079895 Report a problem | ||
| 10/6/2025 | Pending sale | $363,000$159/sqft |
Source: Doorify MLS #10079895 Report a problem | ||
| 10/1/2025 | Price change | $363,000-1.2%$159/sqft |
Source: Doorify MLS #10079895 Report a problem | ||
| 9/16/2025 | Price change | $367,500-5.8%$161/sqft |
Source:  DR Horton Report a problem DR Horton Report a problem | ||
| 8/4/2025 | Price change | $390,000-1%$171/sqft |
Source: Doorify MLS #10079895 Report a problem | ||
| 7/11/2025 | Price change | $394,000-1.3%$172/sqft |
Source: Doorify MLS #10079895 Report a problem | ||
| 7/1/2025 | Price change | $399,000-3.2%$175/sqft |
Source: Doorify MLS #10079895 Report a problem | ||
| 6/3/2025 | Price change | $411,990+0.5%$180/sqft |
Source: DR Horton Report a problem | ||
| 3/4/2025 | Listed for sale | $409,990$179/sqft |
Source: Doorify MLS #10079895 Report a problem | ||
Public tax history
Tax history is unavailable.
Neighborhood: 27526
Nearby homes
- $400,0004 bd4 ba2.2k sqft701 Lucky Clover Way, Fuquay Varina, NC 27526Sold
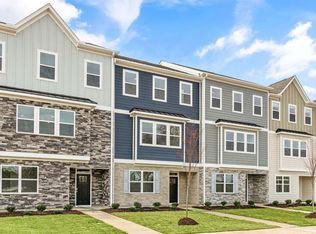
- $360,0004 bd4 ba1.9k sqft703 Lucky Clover Way, Fuquay Varina, NC 27526Sold
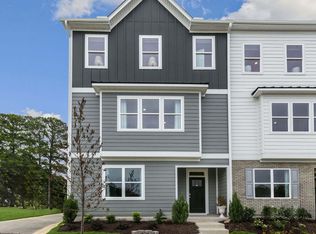
- $360,0004 bd4 ba1.9k sqft705 Lucky Clover Way, Fuquay Varina, NC 27526Sold

- $350,0004 bd4 ba1.9k sqft707 Lucky Clover Way, Fuquay Varina, NC 27526Sold

- $390,0004 bd4 ba2.2k sqft813 Washington St, Fuquay Varina, NC 27526Sold
- $319,4004 bd4 ba1.9k sqft815 Washington St, Fuquay Varina, NC 27526Sold
- $370,0004 bd4 ba1.9k sqft817 Washington St, Fuquay Varina, NC 27526Sold
- $370,0004 bd4 ba1.9k sqft819 Washington St, Fuquay Varina, NC 27526Sold
Nearby schools
GreatSchools rating
- 8/10Lincoln Heights ElementaryGrades: PK-5Distance: 0.2 mi
- 6/10Fuquay-Varina MiddleGrades: 6-8Distance: 1.6 mi
- 6/10Fuquay-Varina HighGrades: 9-12Distance: 1.1 mi
Schools provided by the listing agent
- Elementary: Wake - Lincoln Height
- Middle: Wake - Fuquay Varina
- High: Wake - Fuquay Varina
Source: Doorify MLS. This data may not be complete. We recommend contacting the local school district to confirm school assignments for this home.
Get a cash offer in 3 minutes
Find out how much your home could sell for in as little as 3 minutes with a no-obligation cash offer.
Estimated market value
$359,600
Get a cash offer in 3 minutes
Find out how much your home could sell for in as little as 3 minutes with a no-obligation cash offer.
Estimated market value
$359,600
- North Carolina
- Wake County
- Holly Springs
- 27526
- 823 Washington St
Nearby cities
Nearby neighborhoods
Nearby zip codes
Other Holly Springs Topics
