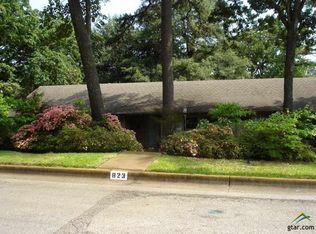
There are homes that simply provide a place to live, and then those that invite you to slow down, gather often, & stay a little longer. Tucked beneath a canopy of mature trees on a rare half-acre double lot spanning the entire block between Bain & Keaton, just one block from Andy Woods Elementary, 823 Watkins has been doing just that for decades. Inside, this thoughtfully refreshed 1956 home, your eyes are immediately drawn beyond the walls. Sunlight pours through oversized windows, filling the home with warmth as every room looks out to lush greenery. Step onto the elevated back patio & you'll feel like you're relaxing in your own treehouse overlooking the neighborhood. At its heart is an open kitchen anchored by an oversized peninsula that naturally draws everyone together. Multiple living & dining areas flow effortlessly around it, creating a home where conversations linger & everyday moments become favorite memories. This home was built for gathering, not retreating to the bedrooms. A few steps down, two versatile bonus spaces are ready to be an office, art studio, fitness room, hobby space, or whatever fits your lifestyle. Floor-to-ceiling cabinetry provides exceptional storage for every project, collection, & everyday necessity. Recent updates—including new flooring, lighting, fresh paint, & a reconfigured primary suite with a true en suite bath—complement the home's original character and great design. Outside, the overgrowth has been cleared, creating a blank canvas. Keep the landscape simple or recreate the master gardener's retreat it once was. An extra-tall two-car carport easily accommodates two big vehicles and most RVs. Some homes ask you to fit into them. This one adapts to you. Whether your style leans Mid-Century Modern, Contemporary Ranch or Timeless Traditional, or something completely your own, 823 Watkins provides the perfect backdrop for its next chapter—and yours!
Sold
Zillow last checked:
Listing updated:
Bought with:
Kristen Anderson, TREC #0565688 - Gonzalo Egana
NextHome Neighbors
Source: GTARMLS,MLS#: 26010359
Price history
| Date | Event | Price |
|---|---|---|
| 8/27/2026 | Sold | -- |
Source:  GTARMLS #26010359 Report a problem GTARMLS #26010359 Report a problem | ||
| 8/3/2026 | Pending sale | $357,000$172/sqft |
Source: GTARMLS #26010359 Report a problem | ||
| 7/25/2026 | Listed for sale | $357,000$172/sqft |
Source: GTARMLS #26010359 Report a problem | ||
Sell for more on Zillow
Get a Zillow Showcase℠ listing at no additional cost and you could sell for .
$360,000
2% more
+$7,200
With Zillow Showcase(estimated)
$367,200
