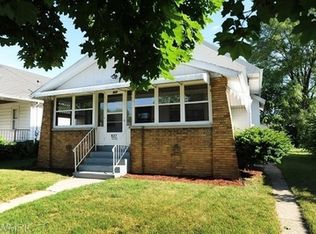
Experience the perfect blend of timeless character and modern sophistication in this stunning Northwest 4-bedroom 2-full-bath retreat. The inviting covered front porch, featuring a classic tongue-and-groove ceiling, sets the stage for a home that honors its heritage with original woodwork and warm hardwood flooring while embracing the future with newer energy-efficient windows. The updated kitchen serves as the heart of the home, boasting stylish new cabinetry, sleek counters, luxury tile backsplash, and contemporary lighting designed for both the weekend chef and the social butterfly. The expansive family and dining area provides the ultimate canvas for holiday hosting or a Tuesday night dance-off, ensuring no one ever feels cramped. The primary bedroom is conveniently tucked onto the main level for ultimate privacy and has direct bathroom access, while the upper floor reveals three spacious bedrooms and a lofted sitting area--the ideal ''hidden'' nook for your morning espresso or latest page-turner. The true showstopper is the upstairs bath, featuring a marble and glass shower so luxurious you might actually enjoy your Monday mornings. Step outside to a location that defines "lifestyle connectivity." You are close distance from the local restaurants, bars, and recreation at Richmond Park, with the vibrant Bridge Street social scene just minutes away. Whether you're admiring the finishes or enjoying the convenience of your private garage, this home isn't just a place to live; it's your VIP pass to the absolute best of the city. Move in at close!
Active
Price cut: $4.9K (6/30)
$305,000
823 Webster St NW, Grand Rapids, MI 49504
4beds
1,580sqft
Single Family Residence
Built in 1925
4,356 Square Feet Lot
$300,800 Zestimate®
$193/sqft
$-- HOA
What's special
Original woodworkStylish new cabinetryLofted sitting areaSleek countersLuxury tile backsplashContemporary lightingNewer energy-efficient windows
- 28 days |
- 1,483 |
- 157 |
Zillow last checked:
Listing updated:
Listed by:
Darrell DeWard 616-536-1524,
Icon Realty Group LLC 616-216-2000
Source: MichRIC,MLS#: 26028254
Loading...
Facts & features
Interior
Bedrooms & bathrooms
- Bedrooms: 4
- Bathrooms: 2
- Full bathrooms: 2
- Main level bedrooms: 1
Primary bedroom
- Level: Main
- Area: 21460
- Dimensions: 148.00 x 145.00
Bedroom 2
- Level: Upper
- Area: 15776
- Dimensions: 136.00 x 116.00
Bedroom 3
- Level: Upper
- Area: 9900
- Dimensions: 110.00 x 90.00
Bedroom 4
- Level: Upper
- Area: 18212
- Dimensions: 157.00 x 116.00
Primary bathroom
- Level: Main
- Area: 9135
- Dimensions: 105.00 x 87.00
Bathroom 2
- Level: Upper
- Area: 18212
- Dimensions: 157.00 x 116.00
Dining room
- Level: Main
- Area: 22776
- Dimensions: 156.00 x 146.00
Kitchen
- Level: Main
- Area: 21170
- Dimensions: 146.00 x 145.00
Living room
- Level: Main
- Area: 24795
- Dimensions: 171.00 x 145.00
Other
- Description: Upper landing area
- Level: Upper
Heating
- Forced Air
Appliances
- Included: Dishwasher, Dryer, Microwave, Oven, Refrigerator, Washer
- Laundry: Laundry Room, Washer Hookup
Features
- Flooring: Wood
- Basement: Full
- Has fireplace: No
Interior area
- Total structure area: 1,580
- Total interior livable area: 1,580 sqft
- Finished area below ground: 0
Property
Parking
- Total spaces: 1
- Parking features: Garage Faces Rear, Garage Door Opener, Detached
- Garage spaces: 1
Features
- Stories: 2
Lot
- Size: 4,356 Square Feet
- Dimensions: 43.2' x 104'
Details
- Parcel number: 411314430008
- Zoning description: Res
Construction
Type & style
- Home type: SingleFamily
- Architectural style: Traditional
- Property subtype: Single Family Residence
Materials
- Vinyl Siding
Condition
- New construction: No
- Year built: 1925
Utilities & green energy
- Sewer: Public Sewer
- Water: Public
Community & HOA
Location
- Region: Grand Rapids
Financial & listing details
- Price per square foot: $193/sqft
- Tax assessed value: $101,800
- Annual tax amount: $5,256
- Date on market: 6/10/2026
- Listing terms: Cash,FHA,VA Loan,Conventional
- Road surface type: Paved
Estimated market value
$300,800
$286,000 - $316,000
$2,612/mo
Price history
| Date | Event | Price |
|---|---|---|
| 6/30/2026 | Price change | $305,000-1.6%$193/sqft |
Source: | ||
| 6/10/2026 | Listed for sale | $309,900$196/sqft |
Source: | ||
| 4/22/2026 | Listing removed | $309,900$196/sqft |
Source: | ||
| 4/14/2026 | Listed for sale | $309,900+12%$196/sqft |
Source: | ||
| 12/8/2024 | Listing removed | $1,900$1/sqft |
Source: Zillow Rentals Report a problem | ||
| 12/3/2024 | Price change | $1,900-20.8%$1/sqft |
Source: Zillow Rentals Report a problem | ||
| 11/4/2024 | Price change | $2,400-4%$2/sqft |
Source: Zillow Rentals Report a problem | ||
| 10/21/2024 | Listed for rent | $2,500$2/sqft |
Source: Zillow Rentals Report a problem | ||
| 5/22/2024 | Sold | $276,660+10.7%$175/sqft |
Source: | ||
| 4/28/2024 | Pending sale | $249,900$158/sqft |
Source: | ||
| 4/23/2024 | Listed for sale | $249,900+163.1%$158/sqft |
Source: | ||
| 10/28/2015 | Sold | $95,000-3%$60/sqft |
Source: Public Record Report a problem | ||
| 9/1/2015 | Listed for sale | $97,900+97.8%$62/sqft |
Source: Target Realty Group LLC #15047271 Report a problem | ||
| 4/17/2015 | Sold | $49,500-29.2%$31/sqft |
Source: Public Record Report a problem | ||
| 1/19/2012 | Listing removed | $69,900$44/sqft |
Source: Midwest Properties of Michigan #11046107 Report a problem | ||
| 8/18/2011 | Listed for sale | $69,900-33.1%$44/sqft |
Source: Midwest Properties of Michigan #11046107 Report a problem | ||
| 5/24/2004 | Sold | $104,500$66/sqft |
Source: Public Record Report a problem | ||
Public tax history
| Year | Property taxes | Tax assessment |
|---|---|---|
| 2025 | $1,563 | $101,800 +12.2% |
| 2024 | -- | $90,700 +52.7% |
| 2021 | $1,388 | $59,400 +9.8% |
| 2020 | $1,388 +3.6% | $54,100 +12.2% |
| 2019 | $1,340 | $48,200 +9.8% |
| 2018 | -- | $43,900 +17.4% |
| 2017 | $1,321 | $37,400 +8.1% |
| 2016 | $1,321 | $34,600 |
| 2015 | $1,321 -20.1% | $34,600 +8.8% |
| 2013 | $1,653 | $31,800 -6.2% |
| 2011 | -- | $33,900 -4.8% |
| 2010 | -- | $35,600 -11.7% |
| 2009 | -- | $40,300 -22.5% |
| 2007 | -- | $52,000 -2.1% |
| 2006 | -- | $53,131 +3.7% |
| 2005 | -- | $51,236 +3.3% |
| 2004 | -- | $49,600 +52.8% |
| 2002 | -- | $32,468 +3.2% |
| 2001 | -- | $31,462 |
Find assessor info on the county website
Monthly payment
Est. payment$--/mo
Payment breakdown
Explore the cost of this home by adjusting the details. Changes won't be saved.All calculations are estimates and provided by Zillow, Inc. for informational purposes only. Actual amounts may vary.
HOA fees may include property taxes on listings classified as Co-Ops. Contact the listing agent and/or owner for fee details.
Mortgage interest rates are dependent on a number of factors, including credit score, down payment, and repayment length. Interest rate data provided by Zillow Group Marketplace, Inc. as of 1/1/1970 from various mortgage lenders with which we have lead or other similar arrangements; the Estimated Payment is an average of those rates.
See how much you could borrow to make a competitive offer.
Climate risks
Neighborhood: West Grand
Nearby schools
GreatSchools rating
- 2/10Harrison Park AcademyGrades: PK-8Distance: 0.2 mi
- 9/10City High Middle SchoolGrades: 7-12Distance: 1.5 mi
- 8/10Center For EconomicologyGrades: 6Distance: 1.5 mi
A local agent can set up tours, give advice and negotiate with sellers.
- Michigan
- Kent County
- Grand Rapids
- 49504
- West Grand
- 823 Webster St NW