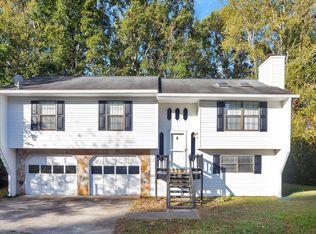
Great family home located on a beautiful large, level, nearly 1 acre lot. Exterior fresh paint in 2023 and all new flooring (laminate in common areas, carpet in bedrooms) in 2024 make this pretty home shine. Main level features 3 BR/ 2 Baths, kitchen, separate dining room and spacious family room with vaulted ceilings. The family room includes a new remote-controlled ceiling fan and stone fireplace with new natural gas logs. Also included is a custom, over the fireplace mount surface for safely hanging a large flat-screen TV or artwork. Kitchen features stainless steel appliances including a new dishwasher, new stove and range hood, and nice sized pantry. The primary suite has vaulted ceilings with a new remote-controlled ceiling fan, a walk-in closet, and an ensuite bath. Lower level features a large, finished bonus room with plywood walls for enhanced "man cave" durability. The basement also includes a large laundry room and a nice size 2 car garage with storage area and ample built in workbench / workshop space. New garage doors are wi-fi enabled giving you the convenience you will love. New tilt-out double pane windows add to your comfort with heating and AC under a transferable biannual maintenance contract to keep you cool in the summer and warm in the winter. The home's ductwork and chimney were also professionally cleaned. All plumbing was inspected and a new water pressure regulator for the house was installed in 2023 along with new faucets in the kitchen and primary suite bathroom. The septic tank has been cleaned, serviced, and updated in 2019. The backyard offers mature trees and lots of room for a play set and/or trampoline and an 8 ft. by 12 ft. outbuilding offers ample storage for lawn equipment. The back of the house also boasts a large deck and partially covered patio area available underneath. We've even included a chiminea for your enjoyment on cool nights. The front porch was updated in 2023 and adds charm with a full-size glass storm door with optional screen insert. This home is located on a cul-de-sac in a quiet neighborhood.
Closed
$278,000
823 Westgard Ct, Douglasville, GA 30134
3beds
1,093sqft
Single Family Residence
Built in 1987
0.85 Acres Lot
$268,800 Zestimate®
$254/sqft
$1,624 Estimated rent
Home value
$268,800
$253,000 - $285,000
$1,624/mo
Zestimate® history
Owner options
List your home for rent
$1,624/mo
Rent Zestimate®
Find your next renter with Zillow Rental Manager. Plus, with online applications, you can quickly screen prospective tenants – for free.
$1,624/mo
Rent Zestimate®
Refinance and save
$1,701/mo
Est. payment
Refinancing to a lower rate could help reduce your monthly payments and save thousands over the life of the loan.
$1,701/mo
Est. payment
Explore your selling options
Work with a Zillow partner agent
Leverage their expertise and Zillow's premium Showcase listings to get your home seen by more buyers.
Get startedList with your own agent
Get your home in front of millions of buyers by listing it on Zillow.
Learn how to do itSell it yourself
Take full control of how buyers see your home on Zillow by listing For Sale by Owner (FSBO).
List your homeWhat's special
Stone fireplaceLarge deckStainless steel appliancesPartially covered patioWalk-in closetMature treesVaulted ceilings
Zillow last checked:
Listing updated:
Listed by:
Robert Wolf 770-529-0707,
Keller Williams Realty Partners
Bought with:
Victor Escalante, 430437
eXp Realty
Source: GAMLS,MLS#: 10393754
Facts & features
Interior
Bedrooms & bathrooms
- Bedrooms: 3
- Bathrooms: 2
- Full bathrooms: 2
- Main level bathrooms: 2
- Main level bedrooms: 3
Rooms
- Room types: Bonus Room
Kitchen
- Features: Pantry
Heating
- Natural Gas
Cooling
- Ceiling Fan(s), Central Air, Electric
Appliances
- Included: Dishwasher, Refrigerator, Oven/Range (Combo)
- Laundry: In Basement
Features
- High Ceilings, Split Foyer, Master On Main Level, Vaulted Ceiling(s)
- Flooring: Carpet, Laminate
- Basement: Daylight,Interior Entry,Exterior Entry,Finished,Partial
- Attic: Pull Down Stairs
- Number of fireplaces: 1
- Fireplace features: Gas Log, Gas Starter, Living Room
Interior area
- Total structure area: 1,093
- Total interior livable area: 1,093 sqft
- Finished area above ground: 1,093
- Finished area below ground: 0
Property
Parking
- Total spaces: 2
- Parking features: Attached, Garage Door Opener, Garage, Storage
- Has attached garage: Yes
Features
- Levels: Two
- Stories: 2
- Patio & porch: Deck, Patio, Porch
- Exterior features: Other
Lot
- Size: 0.85 Acres
- Features: Cul-De-Sac, Level, Private
Details
- Additional structures: Shed(s)
- Parcel number: 05441820031
Construction
Type & style
- Home type: SingleFamily
- Architectural style: Traditional
- Property subtype: Single Family Residence
Materials
- Other
- Roof: Composition
Condition
- Resale
- New construction: No
- Year built: 1987
Utilities & green energy
- Sewer: Septic Tank
- Water: Public
- Utilities for property: Cable Available, Electricity Available, High Speed Internet, Natural Gas Available, Phone Available, Water Available
Community & HOA
Community
- Features: None
- Security: Smoke Detector(s)
- Subdivision: Parkway Estates
HOA
- Has HOA: No
- Services included: None
Location
- Region: Douglasville
Financial & listing details
- Price per square foot: $254/sqft
- Tax assessed value: $219,500
- Annual tax amount: $1,767
- Date on market: 10/10/2024
- Cumulative days on market: 90 days
- Listing agreement: Exclusive Right To Sell
- Electric utility on property: Yes
Price history
| Date | Event | Price |
|---|---|---|
| 2/3/2025 | Sold | $278,000+1.1%$254/sqft |
Source:  GAMLS #10393754 Report a problem GAMLS #10393754 Report a problem | ||
| 1/9/2025 | Pending sale | $275,000$252/sqft |
Source: GAMLS #10393754 Report a problem | ||
| 10/10/2024 | Listed for sale | $275,000+253.9%$252/sqft |
Source: GAMLS #10393754 Report a problem | ||
| 2/10/1999 | Sold | $77,700$71/sqft |
Source: Public Record Report a problem | ||
Public tax history
| Year | Property taxes | Tax assessment |
|---|---|---|
| 2025 | $2,409 -0.2% | $87,800 |
| 2024 | $2,413 +28.8% | $87,800 |
| 2023 | $1,873 -3.1% | $87,800 +29.1% |
| 2022 | $1,932 +62.7% | $68,000 +69.5% |
| 2021 | $1,188 +1.9% | $40,120 |
| 2020 | $1,165 +2.3% | $40,120 +3.2% |
| 2019 | $1,139 -0.1% | $38,880 +2.2% |
| 2018 | $1,140 +6.9% | $38,040 +9.8% |
| 2017 | $1,067 +1.5% | $34,640 +15.8% |
| 2016 | $1,051 +14.9% | $29,920 -2.9% |
| 2015 | $914 | $30,800 +8.1% |
| 2014 | $914 +1.6% | $28,480 |
| 2013 | $900 | $28,480 |
| 2012 | -- | -- |
| 2011 | -- | -- |
| 2010 | -- | -- |
| 2009 | $1,084 +34.9% | -- |
| 2007 | $803 +14.9% | -- |
| 2006 | $699 +6.1% | -- |
| 2005 | $659 | -- |
| 2004 | -- | -- |
| 2003 | $617 -18.8% | -- |
| 2002 | $759 +18% | -- |
| 2001 | $643 -10.4% | -- |
| 2000 | $718 | -- |
Find assessor info on the county website
Neighborhood: 30134
Nearby homes
- $241,8003 bd2 ba1.1k sqft833 Westgard Ct, Douglasville, GA 30134Off Market
- $242,6003 bd2 ba1.1k sqft810 Westgard Ct, Douglasville, GA 30134Off Market
- $242,0003 bd2 ba1.1k sqft828 Donner Ct, Douglasville, GA 30134Off Market
- $253,3004 bd2 ba1.6k sqft843 Westgard Ct, Douglasville, GA 30134Off Market
- $234,5002 bd2 ba1.3k sqft4373 Hidden Branch Dr, Douglasville, GA 30134Off Market
- $231,3003 bd2 ba1.2k sqft820 Westgard Ct, Douglasville, GA 30134Off Market
- $279,5003 bd2 ba1.1k sqft830 Westgard Ct, Douglasville, GA 30134Off Market
- $246,6003 bd2 ba1.2k sqft818 Donner Ct, Douglasville, GA 30134Off Market
Nearby schools
GreatSchools rating
- 7/10Eastside Elementary SchoolGrades: PK-5Distance: 2.1 mi
- 4/10Turner Middle SchoolGrades: 6-8Distance: 3.1 mi
- 2/10Lithia Springs Comprehensive High SchoolGrades: 9-12Distance: 3.8 mi
Schools provided by the listing agent
- Elementary: Eastside
- Middle: Turner
- High: Lithia Springs
Source: GAMLS. This data may not be complete. We recommend contacting the local school district to confirm school assignments for this home.
Get a cash offer in 3 minutes
Find out how much your home could sell for in as little as 3 minutes with a no-obligation cash offer.
Estimated market value
$268,800
Get a cash offer in 3 minutes
Find out how much your home could sell for in as little as 3 minutes with a no-obligation cash offer.
Estimated market value
$268,800
- Georgia
- Douglas County
- Douglasville
- 30134
- 823 Westgard Ct
Nearby cities
Nearby zip codes
Other Douglasville Topics
